Idea gallery · 8 ideas
Breakfast nook ideas: 8 corner seating setups for tiny kitchens
Idea gallery 1 source
A breakfast nook fits into a tiny kitchen when it uses a corner, a window or a wall: a bench against the wall needs no pull-out space, a round table has no corners to bump into, and a fold-out table disappears after breakfast. Leave room behind any chairs; the NKBA suggests 32 in (813 mm) behind a seated diner where nobody passes.
-
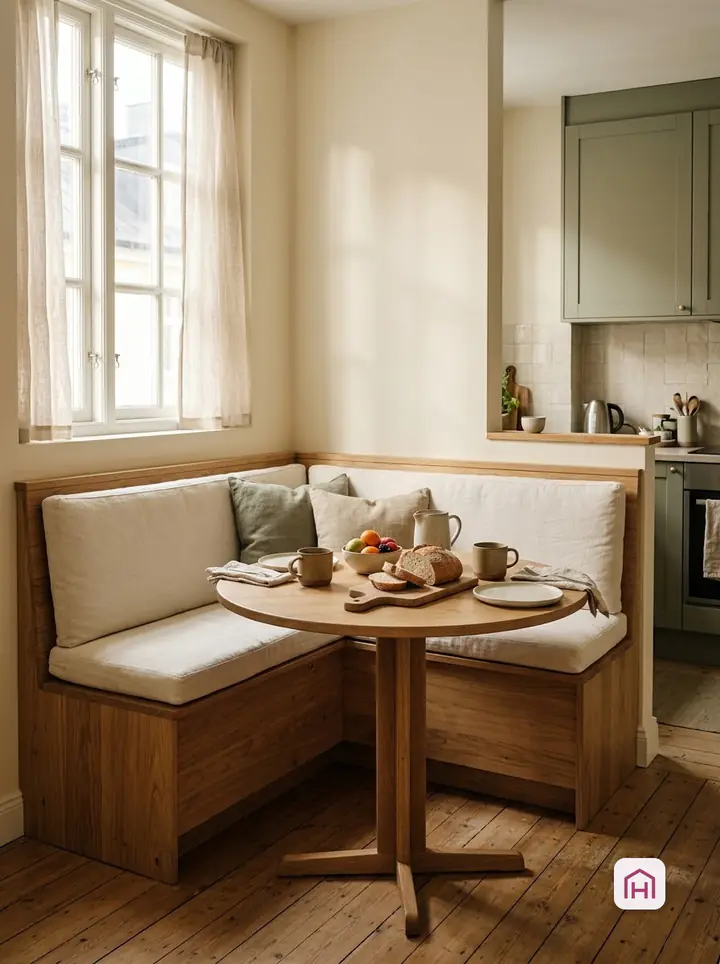
An L-bench with a round table
Three or four seats in one corner, no chairs to pull out.
Why it works
An L-shaped bench in a kitchen corner and a round table seat three or four people with no chairs to pull out.
Materials and furniture
- L-shaped bench
- Round pedestal table
- Cushions
Check first
- A pedestal base gives more leg room.
- Cushions for comfort; the picture shows no dimensions.
- Keep radiators clear behind the bench.
-
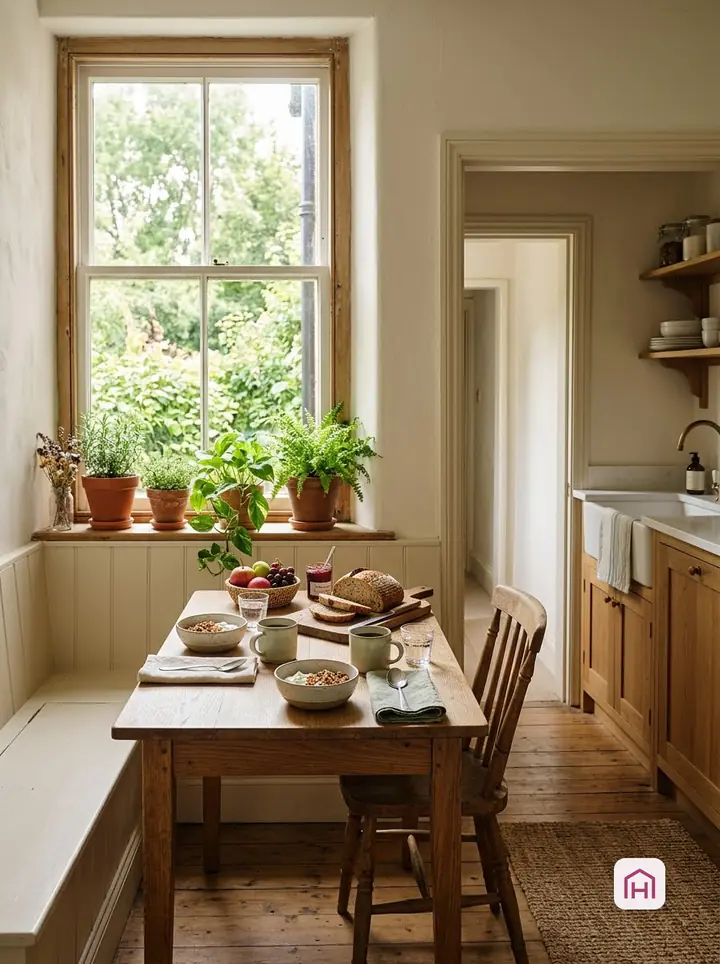
A window nook
Breakfast with a view.
Why it works
A small table and a bench under the kitchen window make the brightest spot in the kitchen into the breakfast spot.
Materials and furniture
- Small table
- Bench or two chairs
Check first
- The window must still open; plants on the sill come off first.
- Not over a radiator.
- Leave room between the chair and the kitchen units; the passage looks narrow here.
-
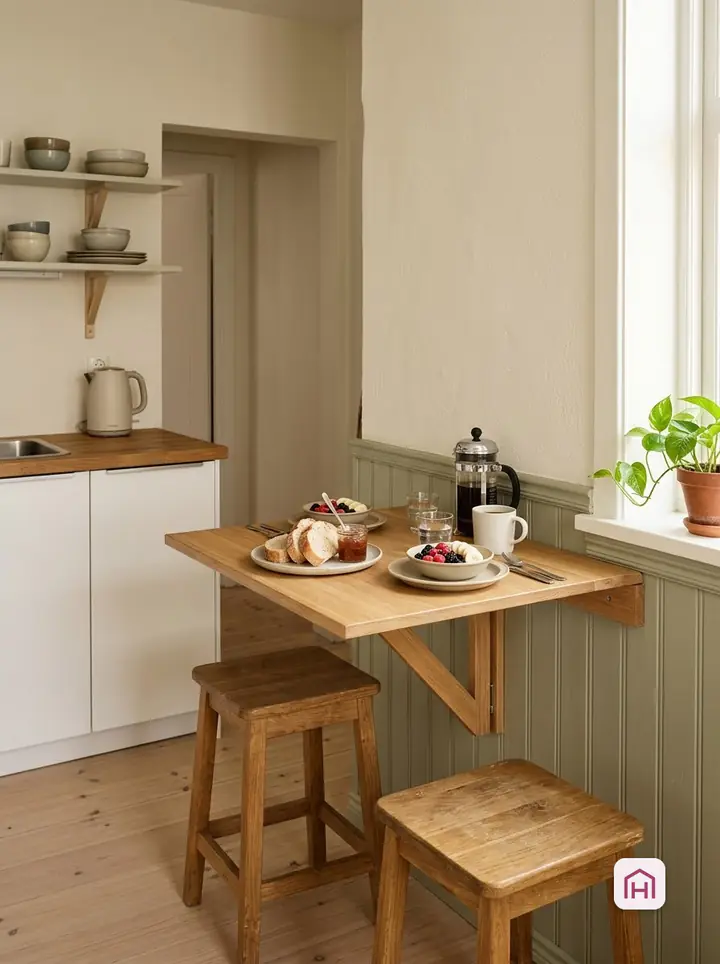
A wall-mounted drop-leaf with stools
Up for breakfast, down for the day.
Why it works
A drop-leaf table fixed to the wall folds down flat when not in use; two stools slide underneath.
Materials and furniture
- Wall-mounted drop-leaf table
- Two stools
- Fixings
Check first
- Fix into solid wall or studs; use hardware made for folding tables and follow its rating.
- Do not lean heavily on the leaf; the picture does not show the leaf folding.
- Check for cables before drilling.
-
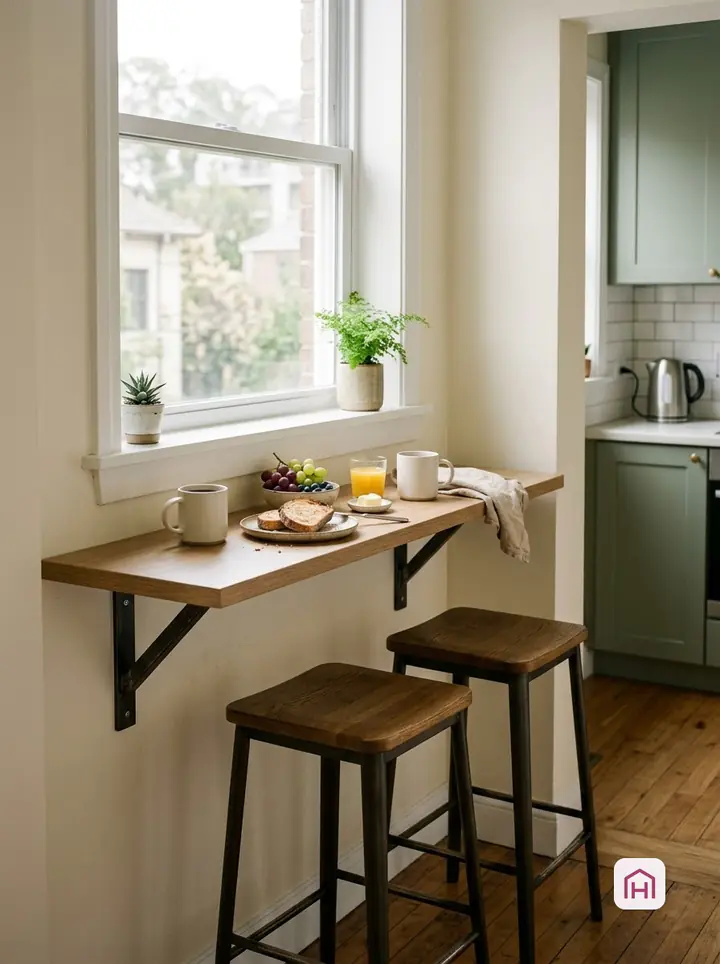
A counter ledge with two stools
A strip of worktop becomes a breakfast bar.
Why it works
A narrow ledge along a wall or the end of the counter at bar height, with two stools, is a breakfast bar in the smallest kitchen.
Materials and furniture
- Ledge or worktop strip
- Brackets
- Two bar stools
Check first
- Brackets rated for leaning on; the picture does not show their rating.
- Stools with footrests, as here.
- Leave room behind the stools.
-
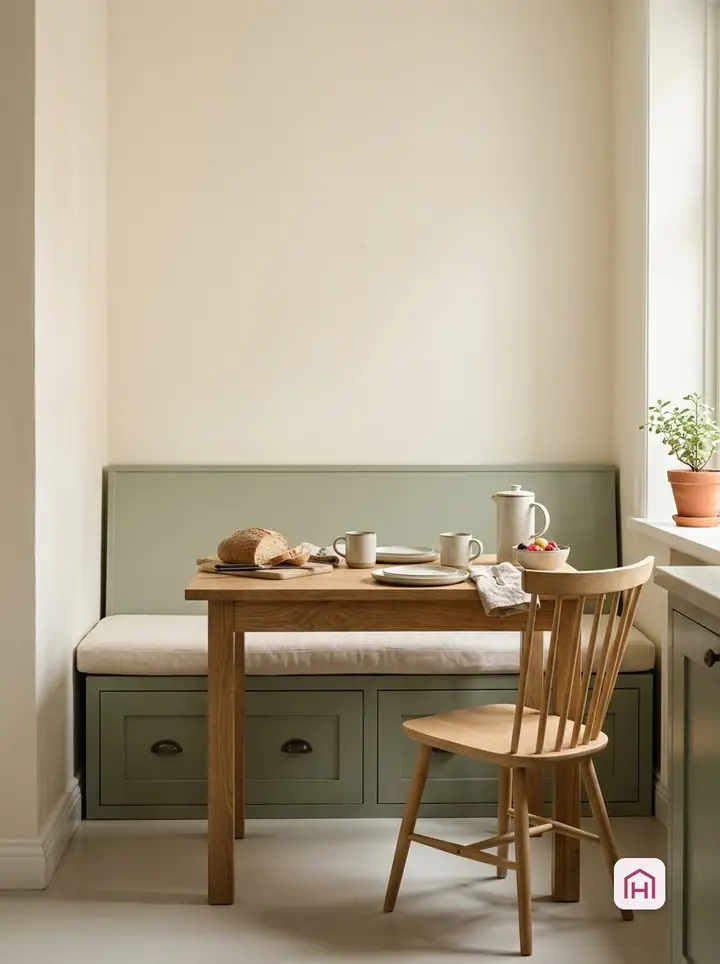
A banquette with storage drawers
Seats on top, drawers below.
Why it works
A banquette with drawers or lift-up seats holds table linen, baking trays or bulk food under the seats.
Materials and furniture
- Storage banquette
- Table
Check first
- Drawers avoid the pinch of lift-up lids; the picture does not show what is inside.
- Keep stored food dry.
- Anchor built-in or tall units; measure before buying.
-
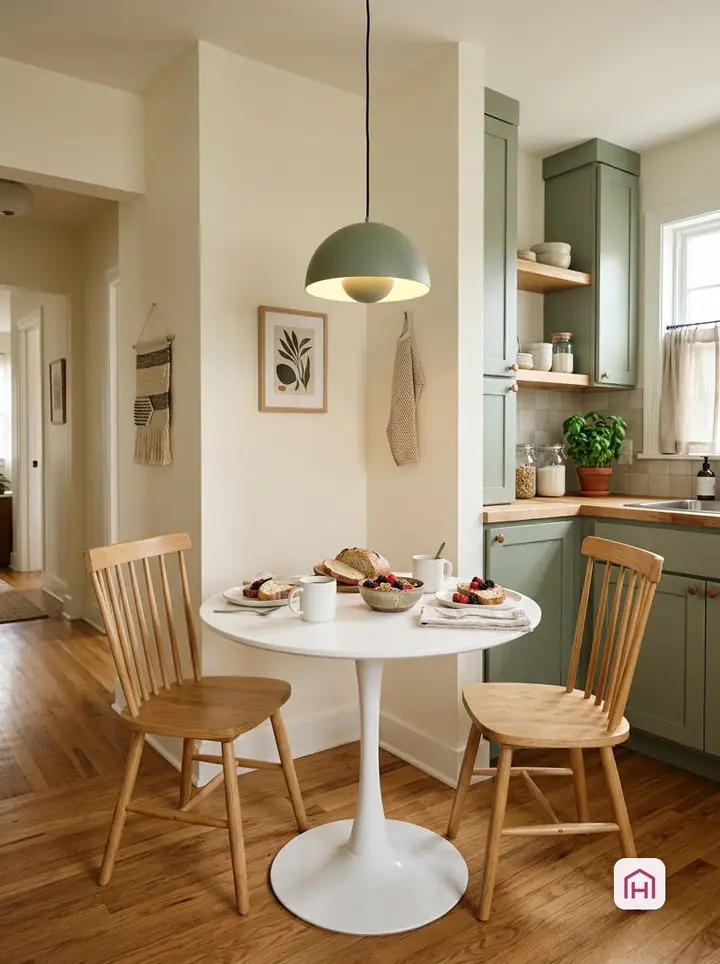
A tulip table and chairs
One leg, more room for knees and chairs.
Why it works
A round table on a single tulip base leaves room for chairs and knees all the way around, which suits small kitchens.
Materials and furniture
- Round pedestal table
- Two or three chairs
Check first
- Leave room behind the chairs.
- Check the base is heavy enough for the top.
- Chairs that tuck under; the picture shows no measured clearance.
-
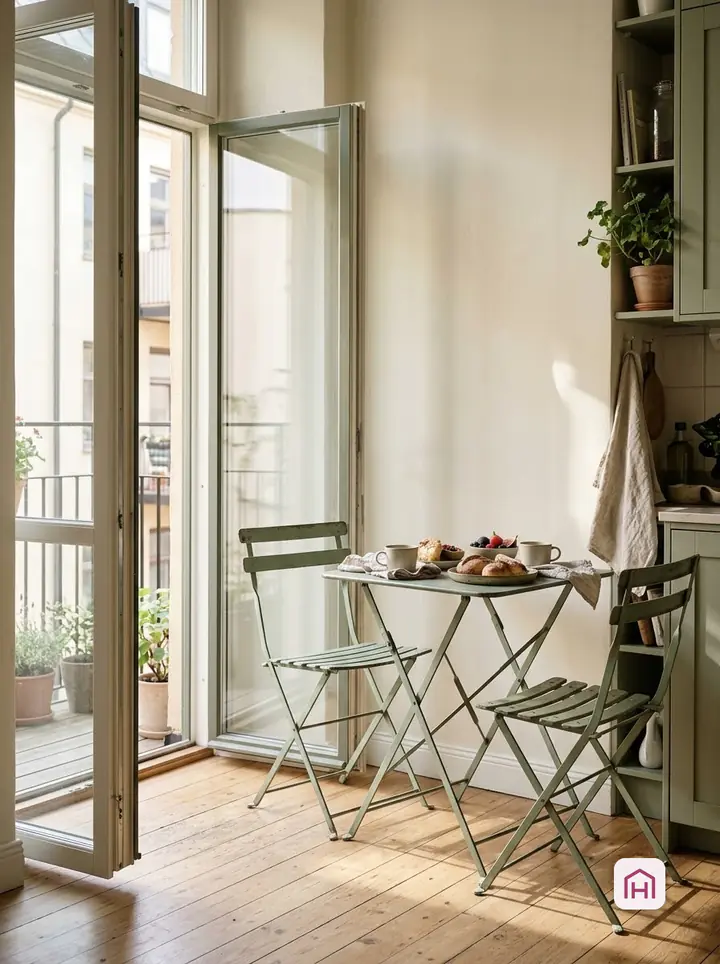
A bistro set by the balcony door
Fold it up, and on fine days carry it outside.
Why it works
A folding bistro table and two chairs beside the balcony door can move outside on fine mornings and fold away when not needed.
Materials and furniture
- Folding bistro set
Check first
- Keep the balcony door free to open and close; in the picture a chair stands close to its swing.
- Fold and store the set when not used.
- Choose outdoor-rated furniture if it goes outside; the picture does not show the material.
-
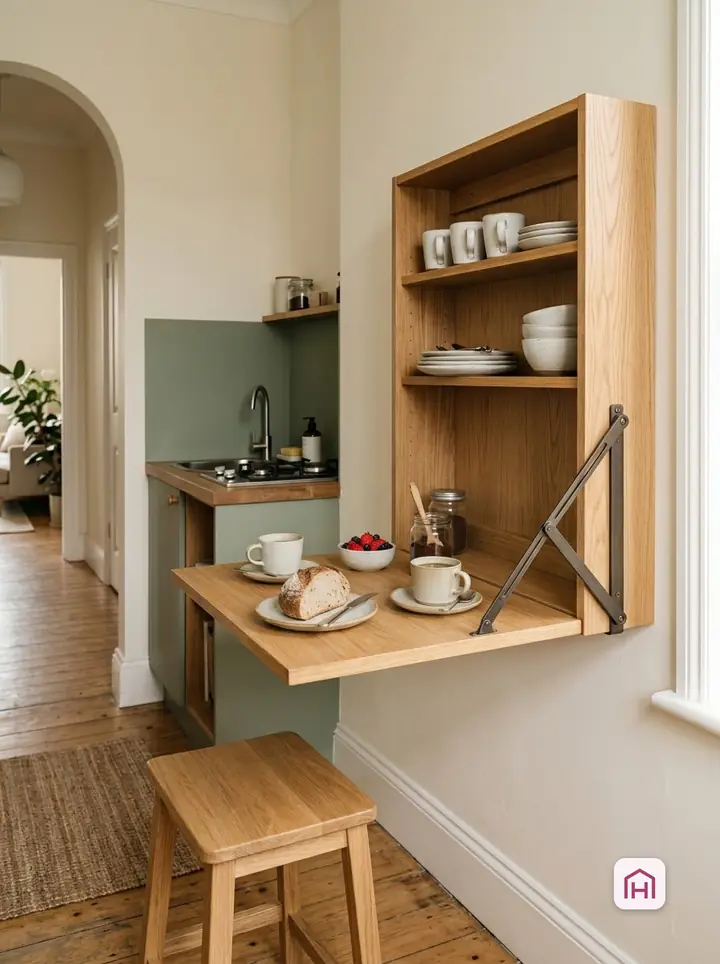
A fold-out table on the wall
A cabinet that becomes a table.
Why it works
A wall cabinet with a front that folds down into a table holds cups and plates inside and becomes a breakfast table when open.
Materials and furniture
- Fold-out wall table cabinet
- Fixings
Check first
- Fix it to suit the wall; the picture shows one support arm, and its rating is not shown.
- Do not overload the folded-down table, and do not build such a mechanism yourself without tested hardware.
- Stools or chairs that slide under.
Benches save space
A chair needs room behind it to pull out; a bench against the wall does not. That makes an L-shaped bench in a corner, or a banquette along one wall, the most space-efficient way to seat three or four people at breakfast.
Room behind chairs
Where there are chairs, leave room behind them. The National Kitchen & Bath Association suggests 32 in (813 mm) behind a seated diner where nobody passes, 36 in (914 mm) to edge past and 44 in (1118 mm) to walk past [1]. In a tiny kitchen, the nook usually goes where nobody needs to pass.
Fold away
If there is no corner to spare, a drop-leaf or fold-out table on the wall gives a breakfast spot that folds flat afterwards. Choose stools that slide fully underneath.
Filter ideas by room and fixing
Sources
- Kitchen Planning Guidelines with Access Standards , National Kitchen & Bath Association (NKBA). checked