Calculators
Square footage calculator
Runs in your browser · does not check building standards
Floor, wall and ceiling area of a room in square feet, with flooring waste and an optional second section for L-shaped rooms.
Result
–
How it was calculated
How to use
- Measure: Measure length and width at floor level, wall to wall.
- Add sections: For an L-shaped room, enter the second rectangle as the extra section.
- Count openings: Count doors and windows for the wall area.
- Use the numbers: Take the floor area to flooring and rugs, and the wall area to paint or wallpaper.
How it is calculated
- Square feet = length (ft) × width (ft); inches ÷ 12 first
- L-shaped room = main rectangle + extra rectangle
- Wall area = perimeter × ceiling height − doors (20 sq ft) − windows (15 sq ft)
- An extra section is assumed to join along its longer side, adding its two short sides of wall
- Square meters = square feet ÷ 10.764; square yards = square feet ÷ 9
Examples
12 × 10 ft bedroom
12 × 10 = 120 sq ft of floor. With an 8 ft ceiling the walls are 44 ft × 8 ft = 352 sq ft, minus one door and two windows = 302 sq ft to paint.
L-shaped living room
Main area 16 × 12 ft (192 sq ft) plus a 6 × 8 ft dining nook (48 sq ft) = 240 sq ft of floor; order 264 sq ft of flooring at 10% waste.
Frequently asked questions
How do I calculate square feet of a room?
Multiply the length by the width, both in feet. A room 12 feet long and 10 feet wide is 120 square feet. Convert inches first by dividing by 12, so 10 ft 6 in is 10.5 ft.
How do I measure an L-shaped or irregular room?
Split it into rectangles, calculate each one, and add them together. Enter the second rectangle as the extra section.
How much extra flooring should I buy?
About 10% for a straight layout, about 15% for a diagonal layout or a room with many corners, and 15 to 20% for herringbone and other complex patterns. Check the manufacturer's guidance for the product.
How do I convert square feet to square meters?
Divide square feet by 10.764. 120 sq ft is about 11.15 m².
Keep planning with your measurements
Related ideas
-
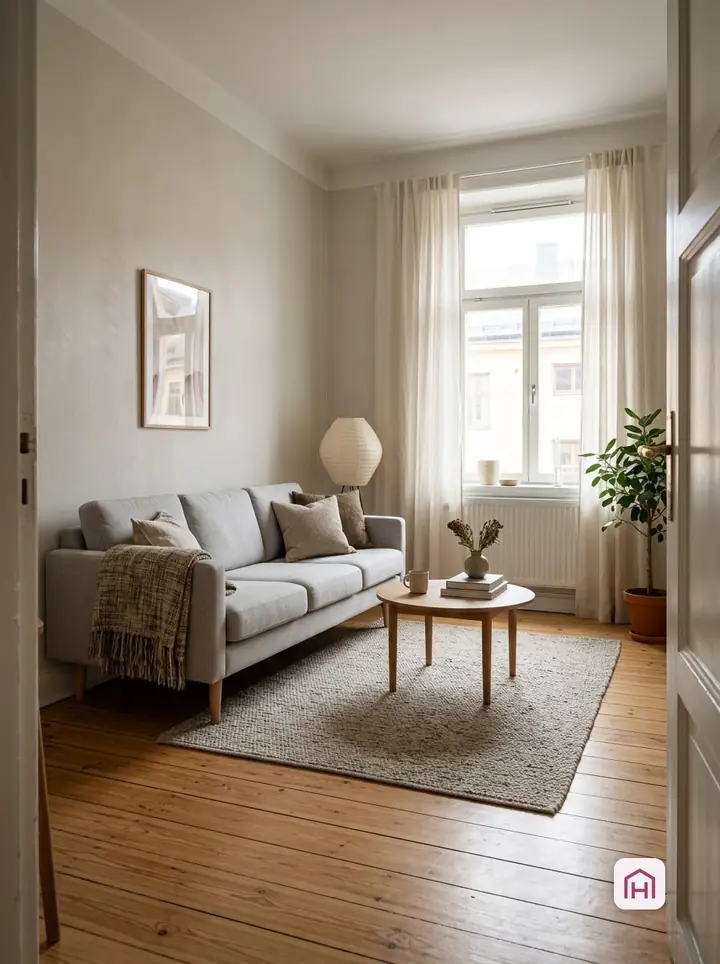
Small living room ideas: 8 layouts that make space
Eight small living room ideas that start with the layout: the sofa on the longest wall, a loveseat with two chairs, a floating sofa that creates an entry, a round coffee table, nesting tables, a wall-mounted TV, one large rug and a mirror opposite the window.
-
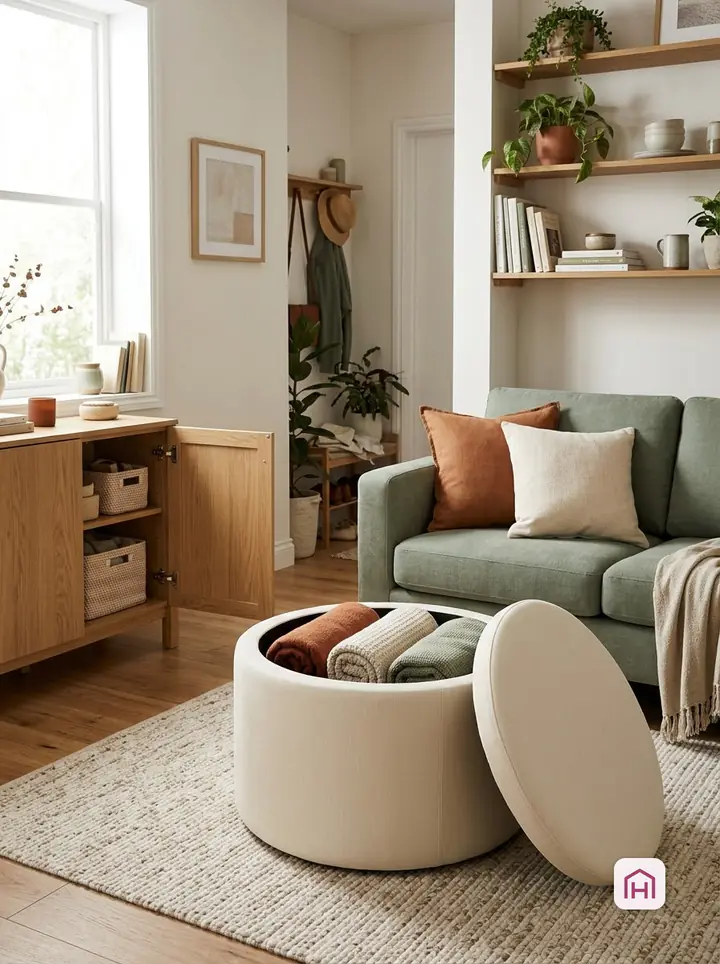
Hidden storage furniture: 8 pieces that hold more than they show
Eight pieces of hidden storage furniture for small homes: a storage ottoman, a lift-top coffee table, a bench with drawers, a bed with drawers, a mirror cabinet, a side table with a cupboard, a footstool trunk and a window seat box. With notes on hinges, lids and pinched fingers.
-
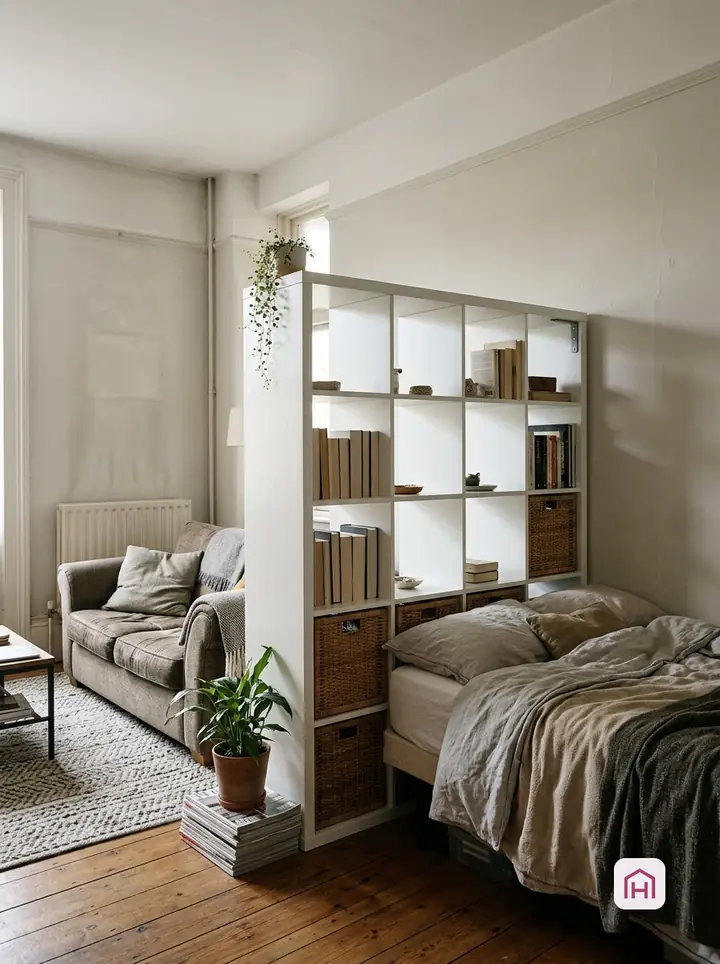
Bookcase room dividers: 8 storage walls that split a studio
Eight ways to split a studio with a bookcase: an open double-sided cube unit, a half-height bookcase beside the sofa, a floor-to-ceiling pole shelf, two bookcases bridged by a desk, a bookcase with a curtain, an L-shaped bed nook, a unit on castors and a backed unit with art on the back.