Calculators
Dining table size calculator
Runs in your browser · does not check building standards
What size dining table seats your household, round, square or rectangular, and how much room it needs with clearance behind the chairs, in inches and feet.
Result
–
How it was calculated
How to use
- Count people: Enter how many people the table should seat every day, not just for holidays.
- Choose shape and space: Pick the shape and the table edge per person.
- Pick the clearance: 32 in where no one walks behind the chairs, 36 in to edge past, 44 in to walk past.
- Check the room: Enter the room size to see whether the dining zone fits.
How to measure for a dining table
Measure the room, or the part of it you will dine in, wall to wall. Note anything that stands into it: a sideboard, a radiator, a door swing. The table has to leave clearance between its edge and those, not just the walls.
Space per person and table width
NKBA's Kitchen Planning Guidelines allow a 24 in wide by 18 in deep knee space for each seated diner at a 30 in high table. Two rows of diners facing each other therefore need a table at least 36 in wide; 24 in of table edge per person is the working figure for the length.
Diners at the ends of a rectangular table need their own 24 in, and their chairs crowd the corners, so the calculator adds 12 in to the length when someone sits at the ends.
Clearance behind the chairs
NKBA recommends 32 in from the table edge to a wall or other obstruction where no traffic passes behind a seated diner, at least 36 in for someone to edge past, and at least 44 in to walk past. Its access standard asks for 36 in where no traffic passes and 60 in for a person in a wheelchair to pass.
The guidelines are written for kitchen seating; the same chair-and-person dimensions apply in a dining room.
How it is calculated
- Rectangle: length = people per long side × space per person, + 12 in when someone sits at the ends; width at least 2 × 18 in knee space = 36 in
- Round: diameter = people × space per person ÷ π, rounded up to a common size (36, 42, 48, 54, 60, 66, 72 in)
- Square: side = people per side × space per person
- Dining zone = table + clearance on every side (32, 36 or 44 in)
Examples
Six people, rectangular
Two at each long side and one at each end: 2 × 24 + 12 = 60 in long, 36 in wide. With 36 in behind every chair the dining zone is 132 × 108 in, 11 × 9 ft.
Four people, round
4 × 24 in = 96 in of edge; 96 ÷ π = 30.6 in, so a 36 in round table. With 36 in all round it needs a 9 × 9 ft space.
Eight people in a 12 × 10 ft room
Three per side and one at each end: 3 × 24 + 12 = 84 in by 36 in. The zone at 36 in clearance is 156 × 108 in, too long for a 144 in room; at 32 in where no one walks behind it is 148 in, still too long. A 72 in table with a bench on one side is the practical answer.
Frequently asked questions
How much table space does each person need?
Plan 24 in of table edge per person. NKBA's kitchen planning guidelines give each seated diner a 24 in wide by 18 in deep space at a 30 in high table; 27 to 30 in is more comfortable, especially with armchairs.
What size table seats 6?
About 60 to 72 in long and 36 to 40 in wide for a rectangle, or a 48 in round table at 24 in per person.
What size table seats 8?
About 84 to 96 in long and 36 to 42 in wide, or a 60 in round table if each person takes about 23.5 in; at a full 24 in the next common round size is 66 in.
How much space do you need around a dining table?
NKBA recommends 32 in from the table edge to a wall where no one walks behind the diners, at least 36 in for someone to edge past, and at least 44 in to walk past. Its access standard asks for 36 in where no one passes and 60 in for a wheelchair to pass.
Will my room fit the table?
Add the clearance to both sides of the table in each direction. A 60 × 36 in table with 36 in clearance needs 132 × 108 in, an 11 × 9 ft space. Enter your room size to check.
Round or rectangular?
Round tables seat four to six without corners and suit square rooms; rectangles and ovals suit long rooms and seat more people. An oval of the same length seats about the same as a rectangle.
Sources
- Kitchen Planning Guidelines with Access Standards (Guidelines 8 and 9), National Kitchen & Bath Association (NKBA)
Keep planning with your measurements
Related ideas
-
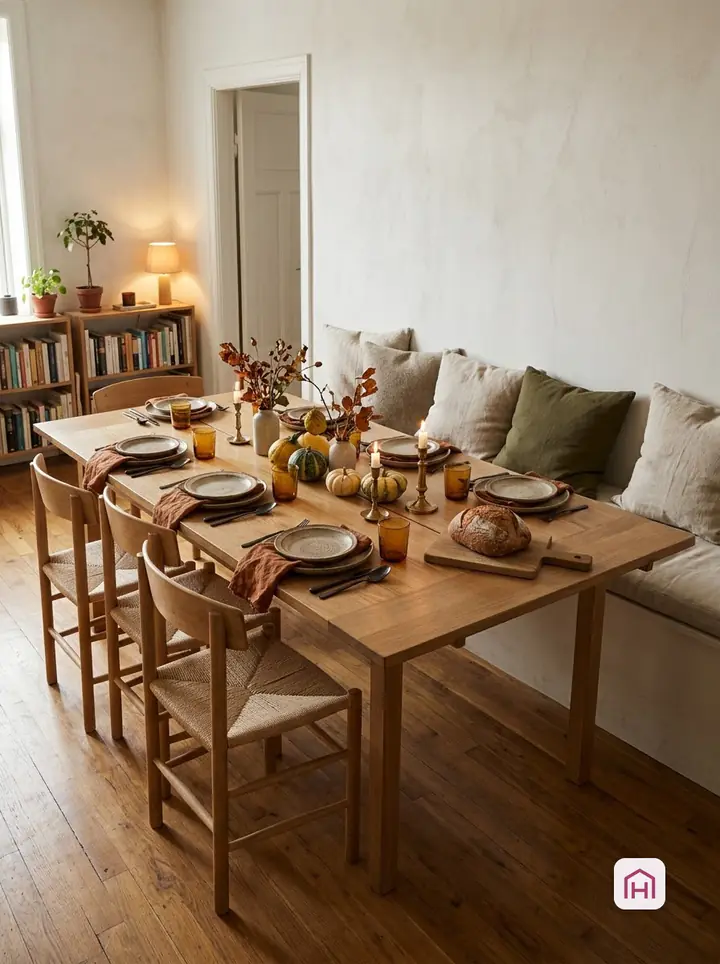
Autumn dinner party in a small home: 8 table setups
Eight ways to host an autumn dinner in a small home: an extended table with a bench, a floor dinner around the coffee table, two small tables pushed together, a buffet on the sideboard, a low squash centrepiece, decoration hung above, leaf place cards and LED candlelight.
-
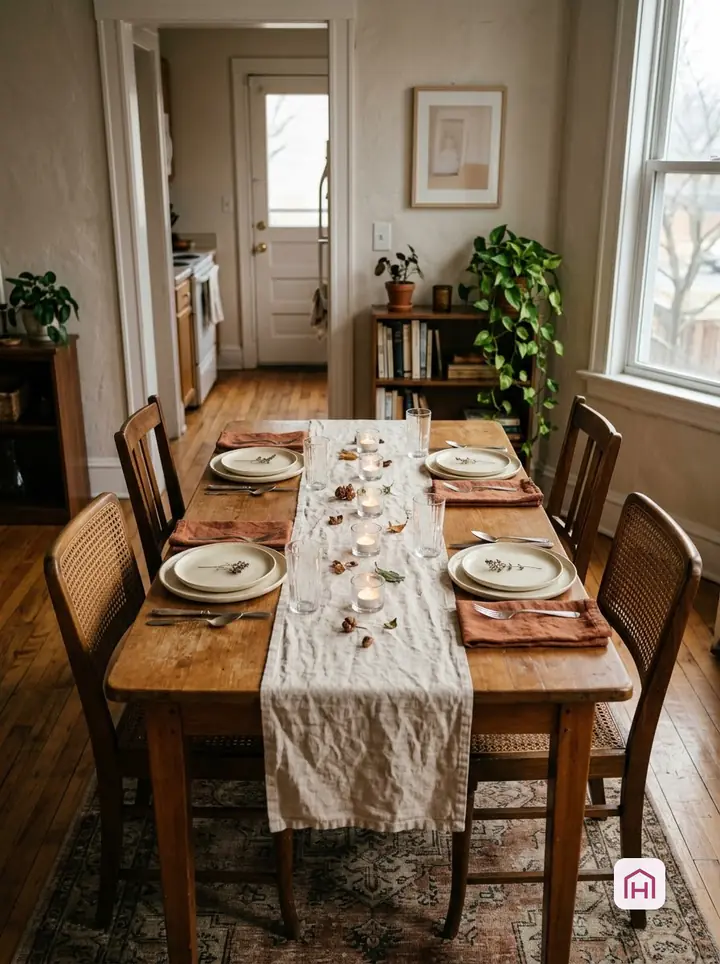
Thanksgiving table decor ideas: 8 settings for small tables
Eight Thanksgiving table settings for small, round and borrowed tables: a narrow runner, a row of gourds, napkin sprigs, low flowers, buffet serving, a paper runner and a candle tray that lifts off when the food arrives.
-
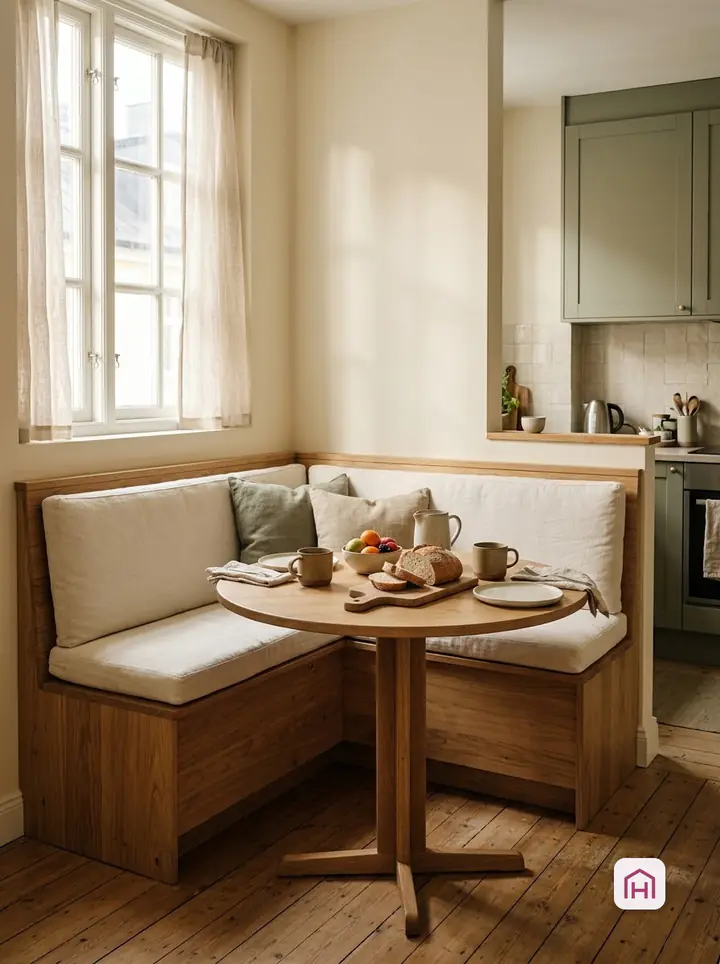
Breakfast nook ideas: 8 corner seating setups for tiny kitchens
Eight breakfast nook setups for tiny kitchens: an L-bench with a round table, a window nook, a wall-mounted drop-leaf with stools, a counter ledge with two stools, a storage banquette, a tulip table with chairs, a bistro set by the balcony door and a fold-out wall table.