Calculators
Furniture clearance calculator
Runs in your browser · does not check building standards
Check the gaps in your room against common clearance guidelines in inches: walkways, hallways, sofa to coffee table, around a dining table, kitchen aisles and beside the bed.
Result
–
How it was calculated
How to use
- Measure the gaps: Measure each gap in inches at its narrowest point.
- Enter what you have: Fill in only the gaps your room has; empty fields are skipped.
- Set the context: Choose whether people pass behind the dining chairs and how many people cook.
- Fix the worst first: The result names the gap that is furthest short.
How to measure clearances
Measure between the closest points of two pieces, not their centers: the sofa arm, the edge of a table top, the front of a dresser with its drawer handles. For a walkway, find the narrowest point along the route people take every day.
Clearance guidelines
Walkways: NKBA's Kitchen Planning Guidelines set a walkway of at least 36 in; the International Residential Code (R311.6) requires a hallway at least 3 ft wide. Both make 36 in a sound minimum for a main route through any room.
Living room: Dimensions.com gives 14 to 18 in between an armchair and a coffee table, and 30 in clear on any side of an armchair you need to walk around.
Dining: NKBA recommends 32 in from the table edge to a wall where nobody passes behind a seated diner, at least 36 in to edge past and at least 44 in to walk past.
Kitchen: NKBA recommends a work aisle of at least 42 in for one cook and 48 in for multiple cooks.
Bedroom: about 24 in beside the bed is a common working figure; no source we checked sets one.
How it is calculated
- Each gap you enter is compared with its guideline; empty fields are skipped
- Walkway and hallway: 36 in or more
- Seat to coffee table: 14 to 18 in; beside an armchair you walk around: 30 in
- Table edge to wall: 32 in if nobody passes, 36 in to edge past, 44 in to walk past
- Kitchen work aisle: 42 in for one cook, 48 in for more; beside a bed: 24 in
Examples
Living and dining room
A 34 in walkway is 2 in short of 36 in; 16 in from sofa to coffee table is within 14 to 18 in; 36 in from the table edge to the wall lets people edge past seated diners. Two of three are OK: move the sofa 2 in or choose a slimmer side table.
Galley kitchen
Counters 40 in apart are 2 in short of the 42 in work aisle for one cook and 8 in short of 48 in for two.
Frequently asked questions
How much space do you need to walk between furniture?
Plan 36 in for a main walkway. NKBA's kitchen planning guidelines set 36 in as the minimum walkway, and the International Residential Code requires hallways at least 3 ft wide. Side paths that one person uses occasionally can be narrower.
How far should a coffee table be from the sofa?
About 14 to 18 in, the range Dimensions.com gives between an armchair and a coffee table: close enough to reach a drink, far enough for knees.
How much room do you need around a dining table?
NKBA recommends 32 in from the table edge to a wall if nobody passes behind the chairs, 36 in for someone to edge past and 44 in to walk past.
How wide should a kitchen aisle be?
NKBA recommends a work aisle of at least 42 in for one cook and 48 in for multiple cooks, measured between counter fronts, tall cabinets or appliances.
How much space do you need beside a bed?
About 24 in lets you get in and out and make the bed; 30 to 36 in is more comfortable on the side you walk past. This is a common rule rather than a published standard.
Are these legal requirements?
Only the hallway width is a building-code minimum (IRC R311.6, for new construction). The rest are design guidelines for comfort; check local codes for anything you build.
Sources
- Kitchen Planning Guidelines with Access Standards (Guidelines 6, 7 and 8), National Kitchen & Bath Association (NKBA)
- International Residential Code 2018, Chapter 3, Section R311.6 Hallways (as adopted in New York), UpCodes
- Armchairs Dimensions & Drawings, Dimensions.com
Keep planning with your measurements
Related ideas
-
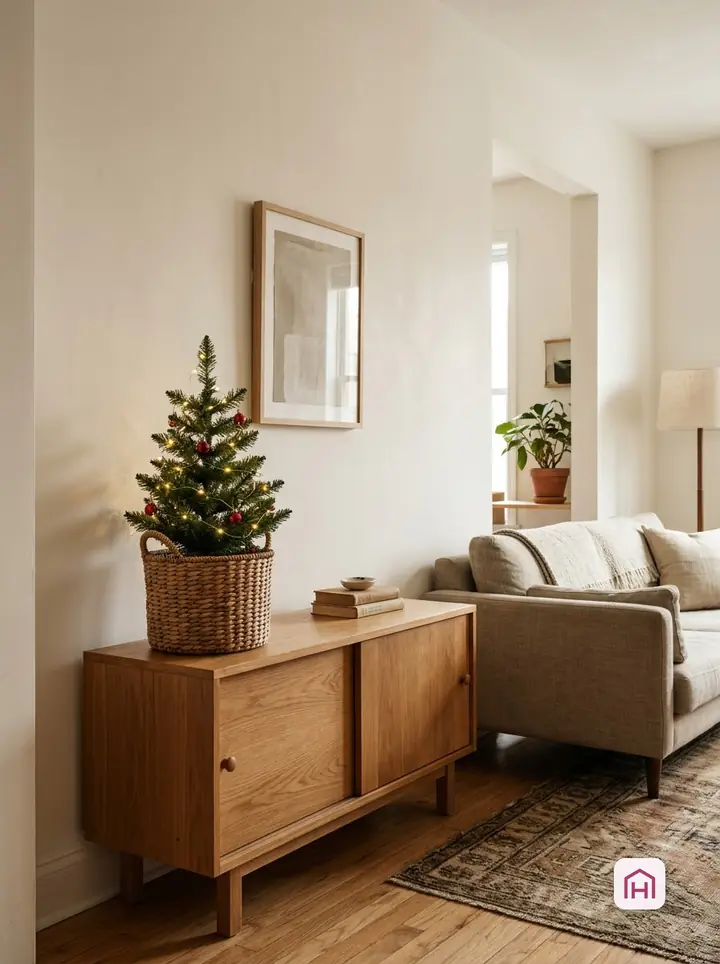
Small Christmas tree ideas: 25 trees that fit a small room
25 small Christmas trees for apartments: tabletop, pencil, living potted, on a cabinet, mini cluster, ladder, branch in a vase and flat-back. Each with steps, sizes and clearances, budget and a renter or studio version, plus a fit table and how to measure the spot.
-
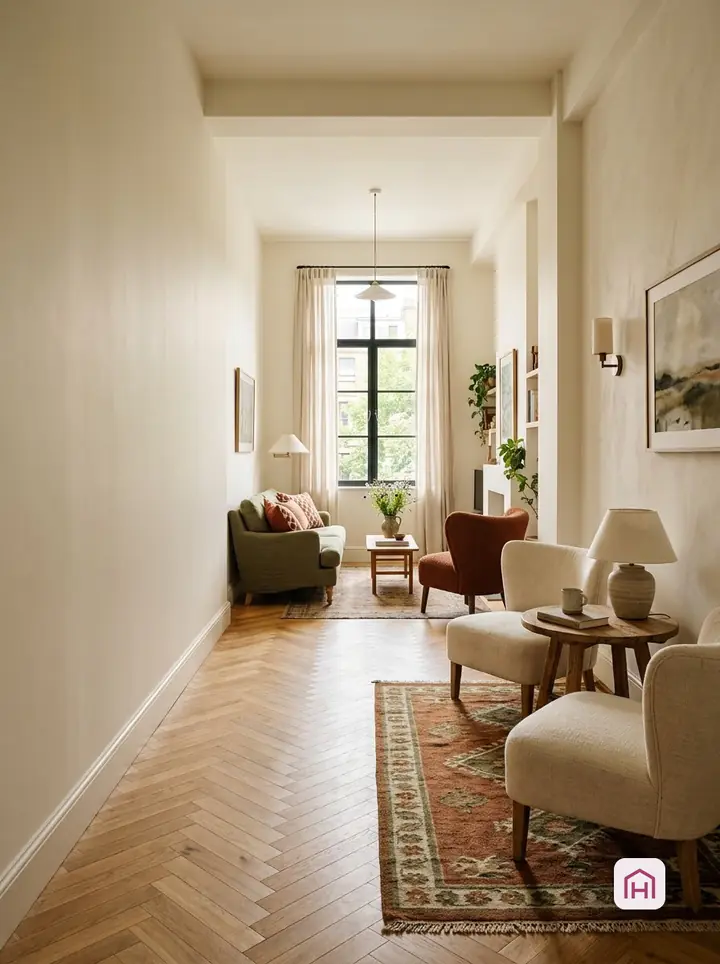
Long, narrow living room ideas: 10 layouts that stop the bowling-alley look
Ten ideas for a living room that is much longer than it is wide: split the length into zones, float furniture across the width, give the far end a purpose, and keep one continuous walkway along one side.
-
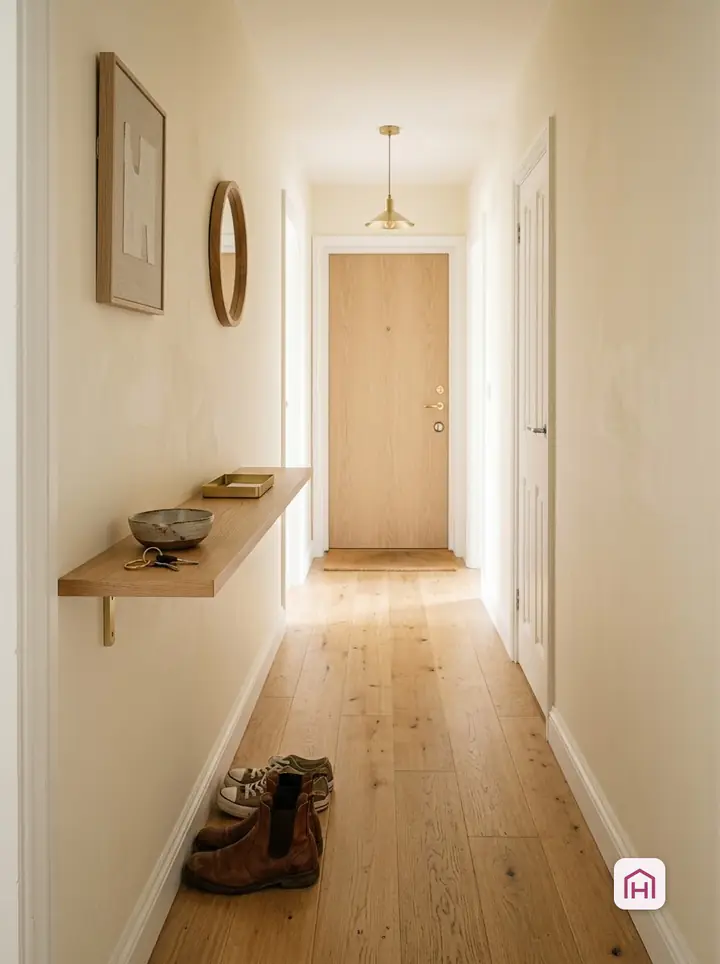
Slim entryway console ideas: 8 shallow surfaces for a narrow entry
Eight shallow consoles and shelves for a narrow entry: floating shelf, half-moon table, drawer for keys, lower shelf for baskets, ledge with hooks, mirror and lamp, narrow sideboard and fold-down console. With the depth calculation that keeps the path clear.