Idea gallery · 10 ideas
Long, narrow living room ideas: 10 layouts that stop the bowling-alley look
Idea gallery 0 sources
A long, narrow living room stops looking like a corridor when you divide the length into two or three zones, each with its own seating, rug and light, and keep a single walkway running along one side. Furniture placed across the width or floating away from the walls breaks the long view better than everything lined up against one wall.
-
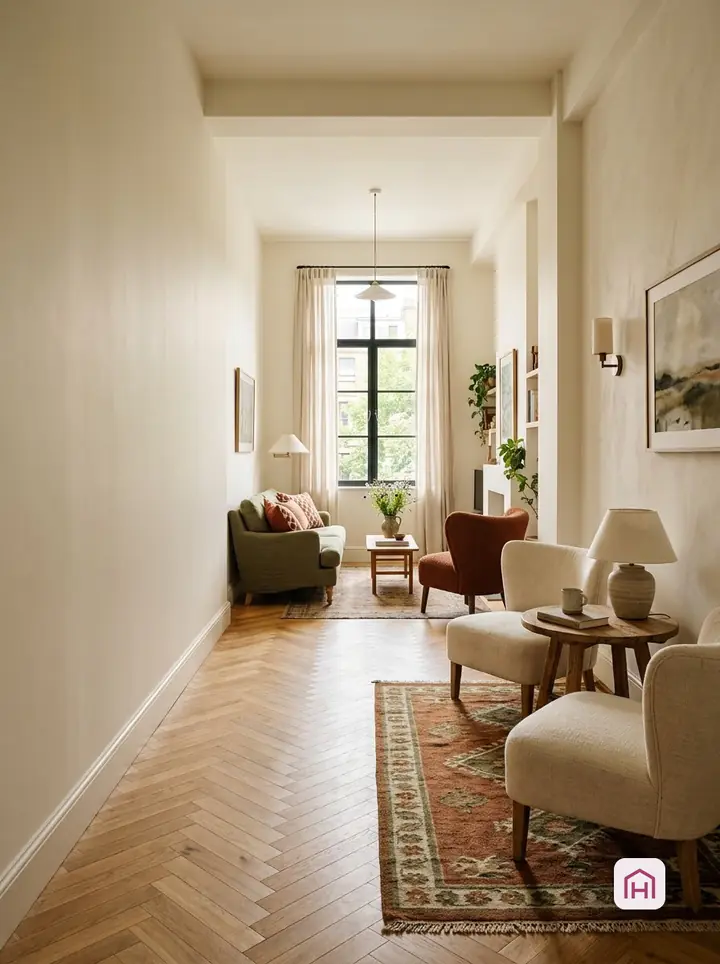
Two seating zones along the length
Two small rooms in one long one, instead of one sofa lost against a wall.
Why it works
Furniture lined up along one long wall turns a long room into a corridor. Splitting the length into two zones, each with its own seats facing each other, breaks it into two rooms you can actually sit in.
Materials and furniture
- Sofa
- Two chairs
- A lamp for each zone
Check first
- Keep one continuous walkway along one side; at the far end the sofa comes close to it here. The picture shows no measured walkway; measure your own room before you copy the layout.
- Each zone needs its own light, or one end will always feel unused.
- Fewer, well-placed pieces work better than many small ones.
-
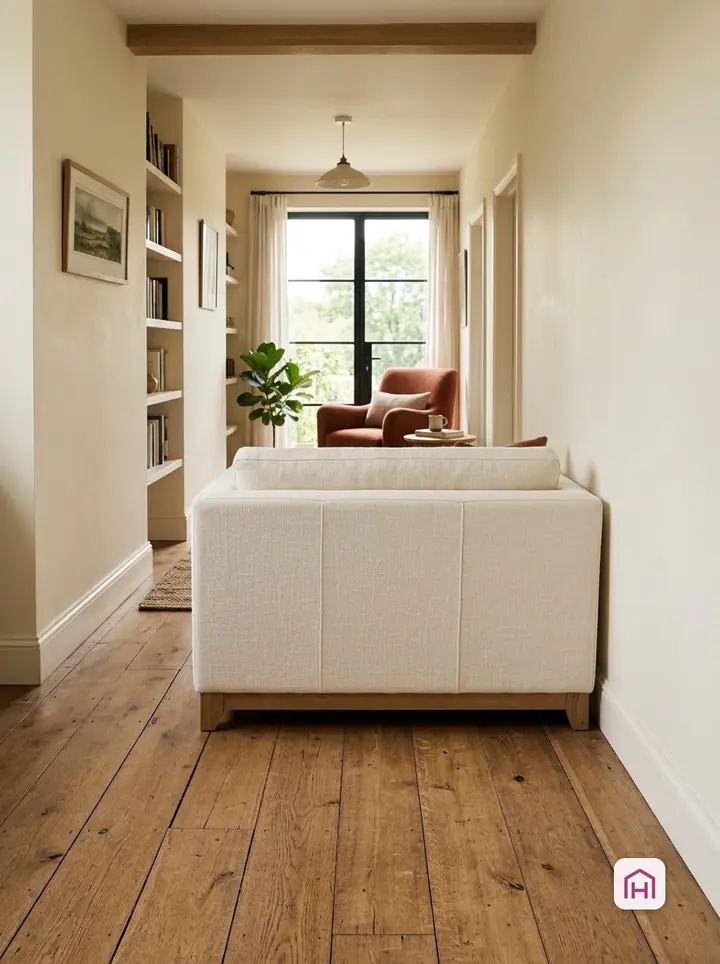
A short sofa across the width
Turned across the room, a short sofa breaks the long view.
Why it works
A short sofa placed across the narrow width, rather than along the long wall, breaks the long view and makes a zone in front of it. It only works if a usable walkway is left beside it; in the picture that strip is narrow.
Materials and furniture
- Sofa with a finished back
- Rug in front of it
Check first
- Choose a short sofa or loveseat, and only if the room is wide enough for it plus a walkway beside it. The picture shows no measured walkway; measure your own room before you copy the layout.
- Check where the TV or focal point goes before committing.
- Keep rug edges and lamp cables out of the strip beside the sofa.
-
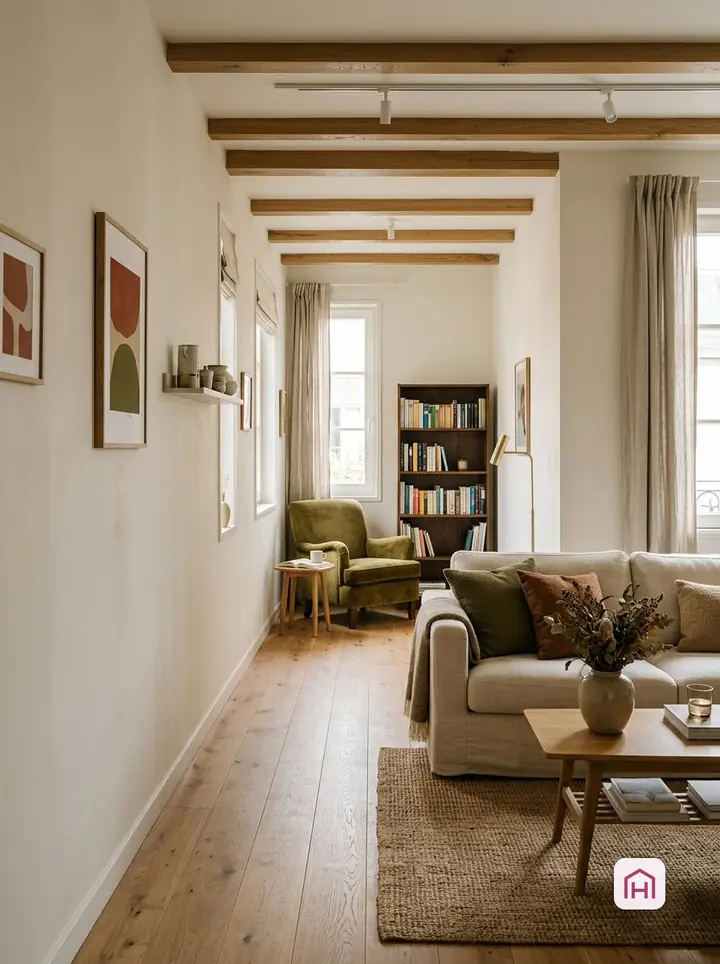
A reading corner at the far end
Give the far end a reason to walk there.
Why it works
The far end of a long room often stays empty. A reading chair, a lamp and a small shelf there give it a purpose, and the room feels used from end to end.
Materials and furniture
- Reading chair
- Floor or wall lamp
- Small shelf or side table
Check first
- Light from the side or behind is easiest for reading.
- A lamp cable needs a socket nearby; anchor tall bookcases.
- Leave room to get into the chair without moving it. Book titles in the picture are generated props.
-
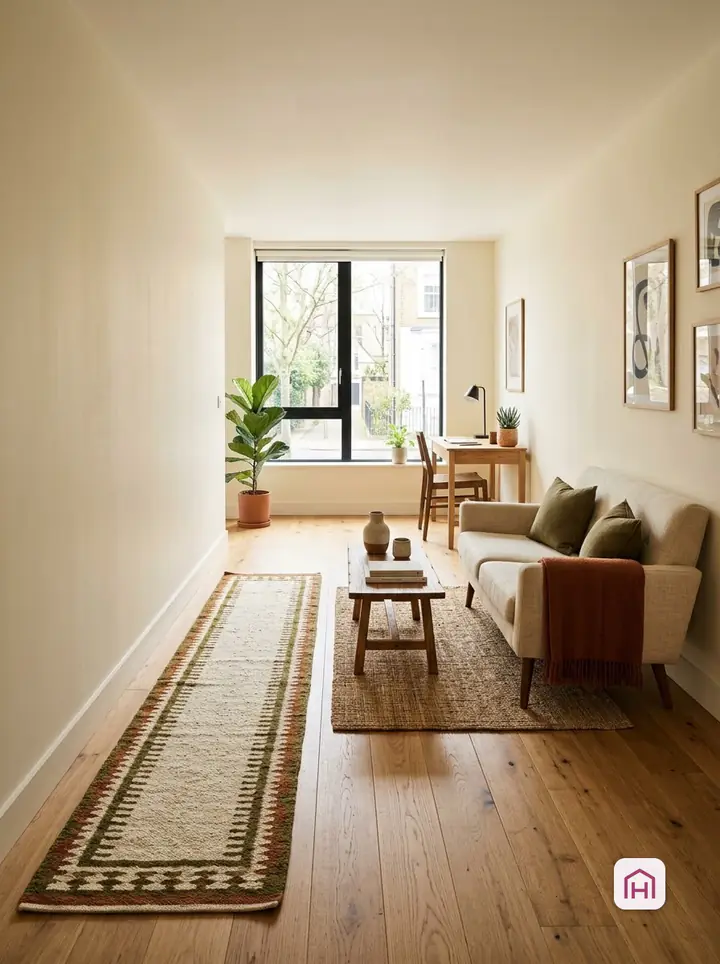
A desk zone at the window end
The best light goes to work; the seating sits behind it.
Why it works
In a long room, the end with the window gets the best light. A desk there makes a real work zone, and the seating behind it stays a separate place to relax.
Materials and furniture
- Desk
- Chair
- Task lamp
Check first
- Avoid screen glare: a desk side-on to the window, as here, is easier than facing it.
- Do not block a radiator under the window.
- Plan a socket for the laptop and lamp. The picture shows no measured walkway; measure your own room before you copy the layout.
-
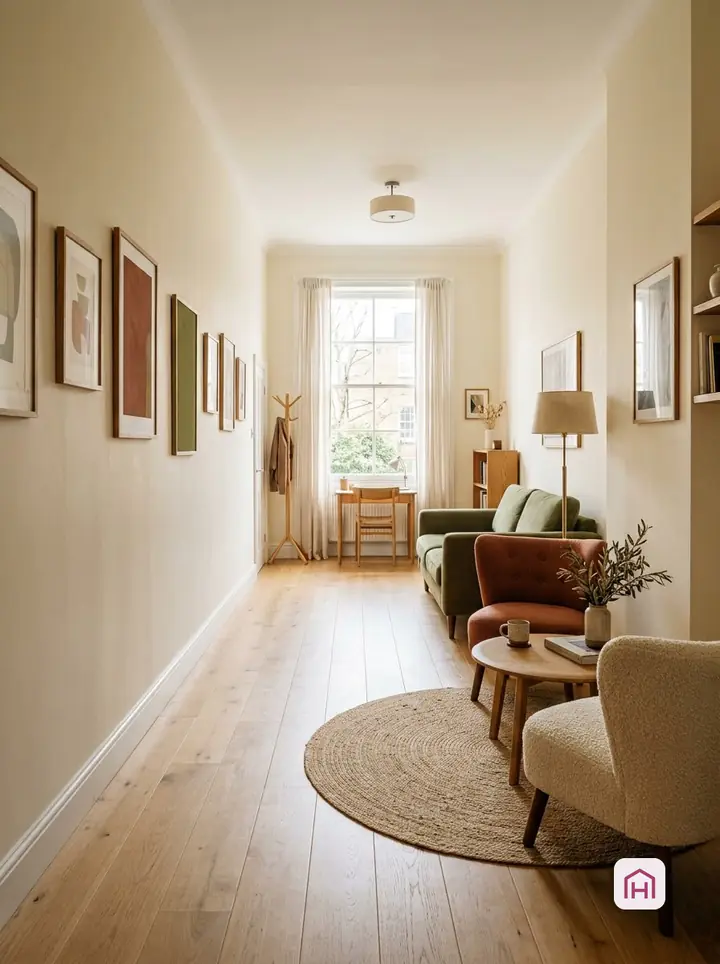
A round rug for the middle zone
A circle interrupts the long lines of a narrow room.
Why it works
Long rooms are full of straight lines running the same way. A round rug under the middle seating group interrupts them and marks the zone without adding any height.
Materials and furniture
- Round rug
- Non-slip underlay
Check first
- Keep the rug edge out of the walkway; here it reaches into it.
- Measure the seating group: ideally the front legs sit on the rug.
- Underlay prevents slipping and curling edges.
-
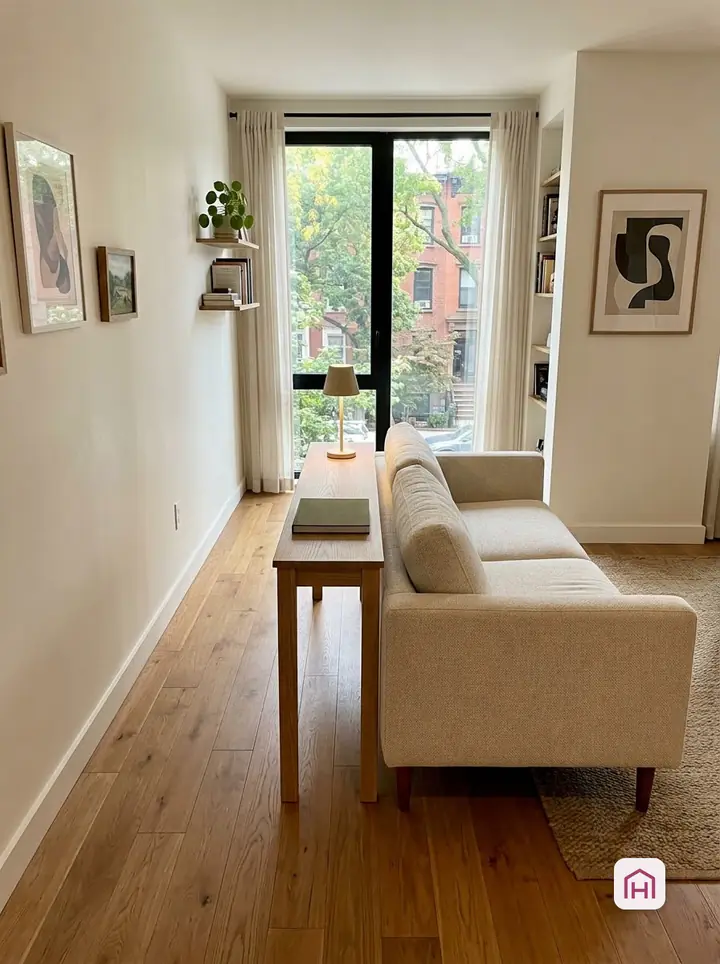
A slim console behind a floating sofa
The console finishes the sofa back and holds the lamp.
Why it works
A sofa pulled away from the wall looks unfinished from behind. A slim console there hides the back, holds a lamp and books, and gives the walkway an edge.
Materials and furniture
- Slim console, no taller than the sofa back
- Table lamp
Check first
- The console must not narrow the walkway behind it. The picture shows no measured walkway; measure your own room before you copy the layout.
- Route the lamp cable to the nearest socket without crossing the walkway; the picture does not show the lamp's power supply.
- Stable on its own: it should not rock when brushed past.
-
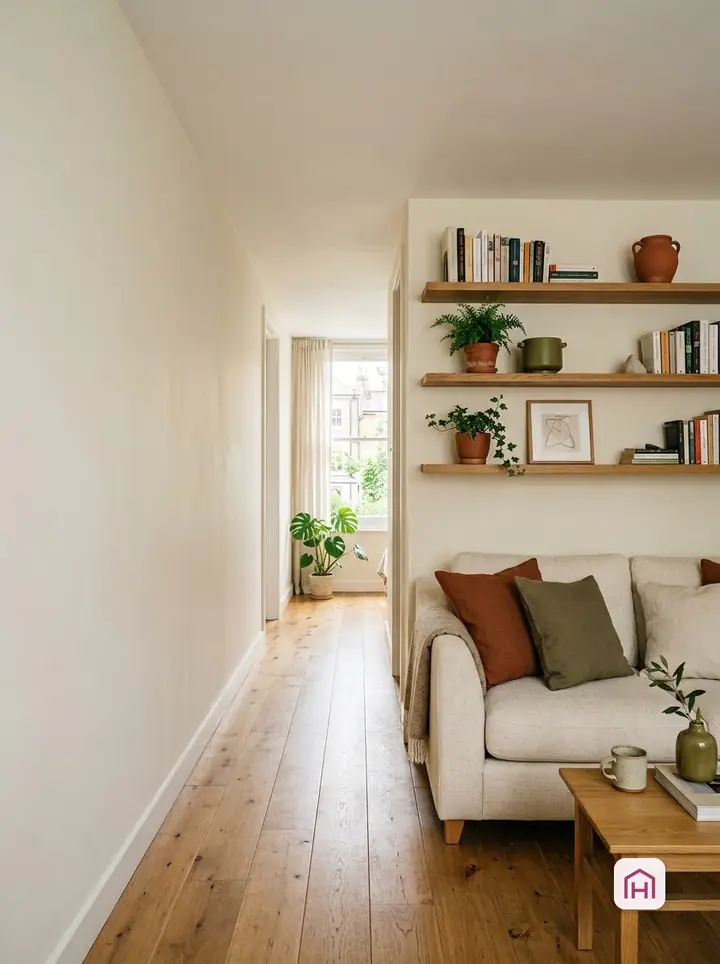
Shelves on one long wall only
One busy wall, one calm wall: the room looks wider.
Why it works
Shelves on both long walls close a narrow room in from both sides. Keeping them to one wall, and leaving the other calm, makes the room read as wider.
Materials and furniture
- Wall shelves or shallow bookcase
- Fixings for your wall
Check first
- Shallow shelves keep the walkway clear; fix them for the load. The picture does not show fixings.
- Tall bookcases must be anchored.
- Leave some gaps on the shelves. Book titles in the picture are generated props.
-
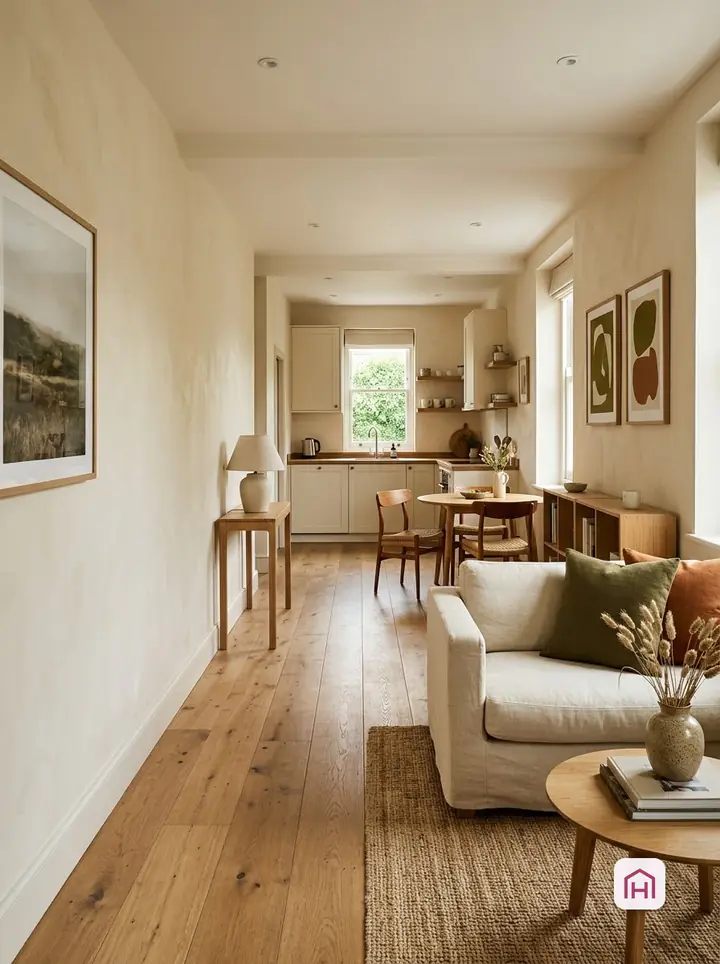
A dining zone at the kitchen end
Eat where the food is; sit where the light is.
Why it works
If one end of the room opens to the kitchen, put the table there. Plates travel the shortest way, and the rest of the room stays a living room.
Materials and furniture
- Compact table
- Chairs or a bench
Check first
- Chairs need room to pull out behind them.
- A round or drop-leaf table is easier to walk around in a narrow room; the lamp table on the left narrows the walkway here.
- A pendant over the table marks the zone, if the ceiling point allows.
-
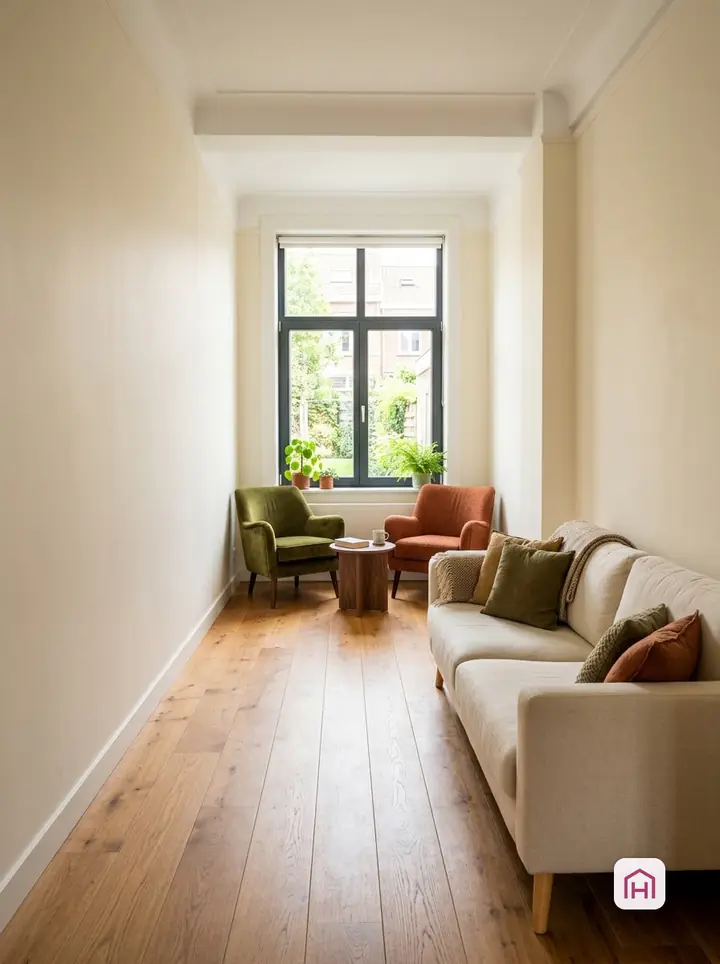
A pair of chairs instead of a second sofa
Two chairs seat two people and let the room breathe between them.
Why it works
A second sofa opposite the first fills a narrow room wall to wall. Two armchairs seat the same people, can be angled to face the sofa, and leave space between them to walk.
Materials and furniture
- Two armchairs
- Small side table between them
Check first
- Chairs with slim frames and legs look lighter than boxy ones.
- Angle them towards the sofa for conversation.
- The walkway here ends at the left chair; leave a way to the window if you need to reach it.
-
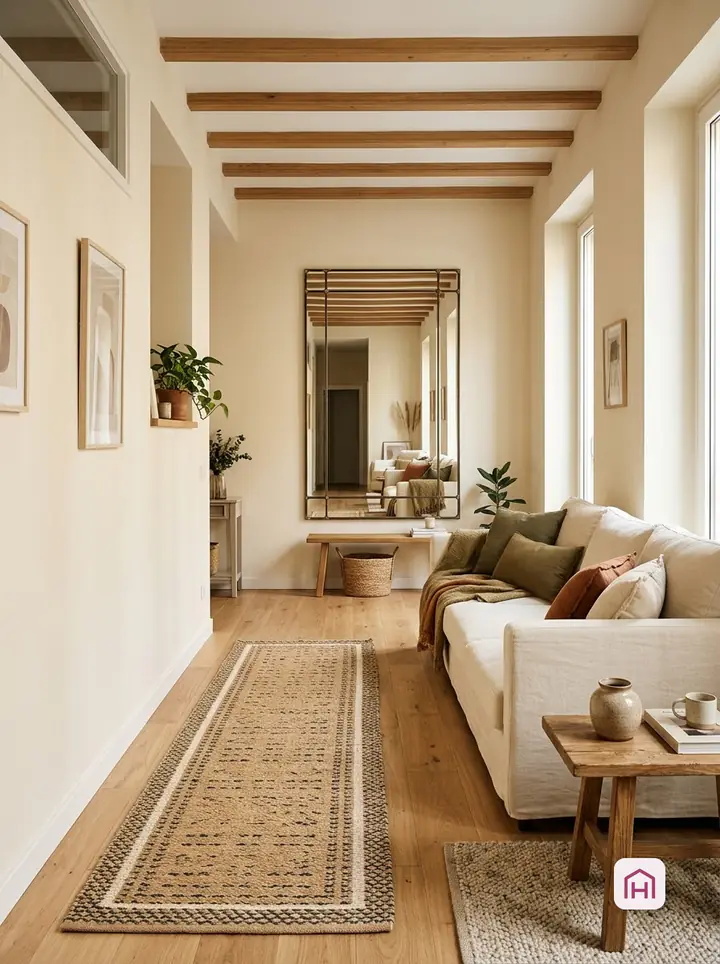
A large mirror on the far short wall
A mirror at the end makes the room look wider, not just longer.
Why it works
A mirror on a long wall makes a narrow room look even longer. On the short wall at the end, it reflects the width of the room and the light, and closes the long view with something to look at.
Materials and furniture
- Large mirror
- Fixings rated for its weight and your wall
Check first
- Large mirrors are heavy: fix them securely to the wall rather than leaning them.
- Check what it reflects from the doorway.
- Shatter-resistant backing or film is safer where children play.
The problem
A long, narrow room invites one layout: everything against the long walls, facing each other across a gap. The result is a corridor with furniture on both sides, a far end nobody goes to, and conversations shouted down the length of the room. The fix is to treat the length as two or three rooms.
A walkway along one side
Before placing anything, decide where people walk: usually along one long wall, from the door to the window or the far end. Keep that line continuous and free. Everything else goes into zones beside it. A walkway that weaves between pieces makes a narrow room feel smaller and is awkward every day.
Rugs and light per zone
Each zone works better with its own rug and its own light. A rug under the seating group marks it on the floor; a lamp for each zone lets you light only the part you are using in the evening, which makes the room feel more like separate spaces. Floating furniture needs a plan for lamp cables: route them along the walls or under rugs at the zone's edge, never across the walkway.
Before you buy
Mark the zones and the walkway on the floor with tape and live with it for a day or two. It shows quickly whether a second sofa really fits or whether two chairs work better, and whether the far end gets used.