Idea gallery · 8 ideas
Small living room ideas: 8 layouts that make space
Idea gallery 1 source
In a small living room, decide the layout before buying anything: put the largest piece where it leaves one continuous walkway, choose furniture on legs and round tables, and use the walls for the TV and storage. Measure the room and tape furniture outlines on the floor before you order.
-
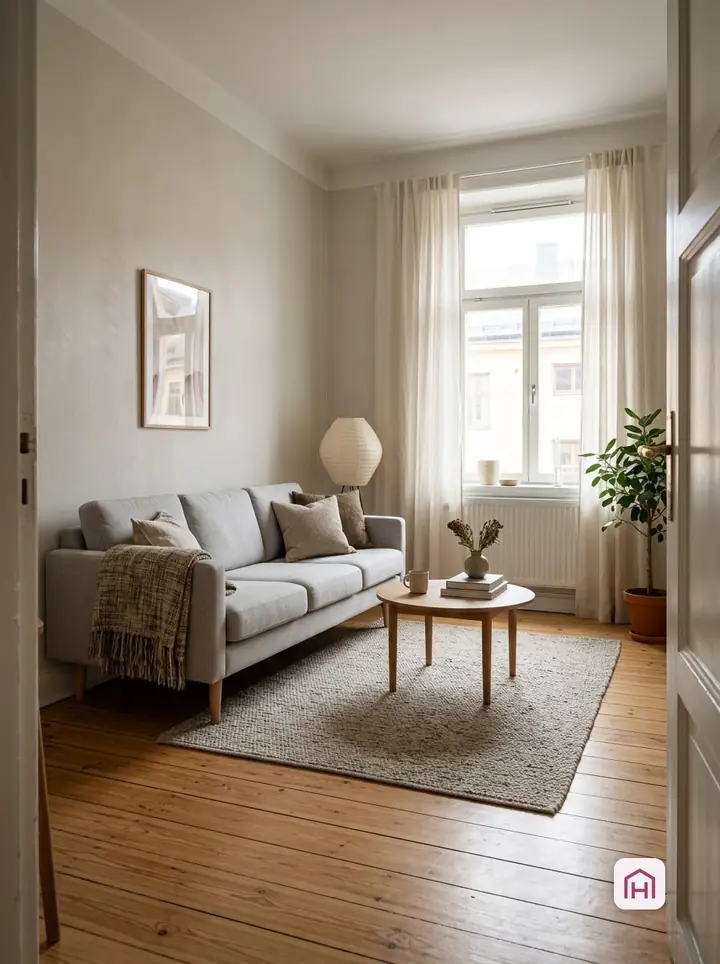
The sofa on the longest wall
One piece placed well frees the rest of the room.
Why it works
Placing the sofa along the longest uninterrupted wall usually leaves the most continuous floor in front of it. Check that no door or window is blocked and that one clear walkway remains.
Materials and furniture
- Sofa sized to the wall
- Painter's tape for the floor outline
Check first
- Tape the sofa outline on the floor before ordering.
- Keep radiators and outlets accessible.
-
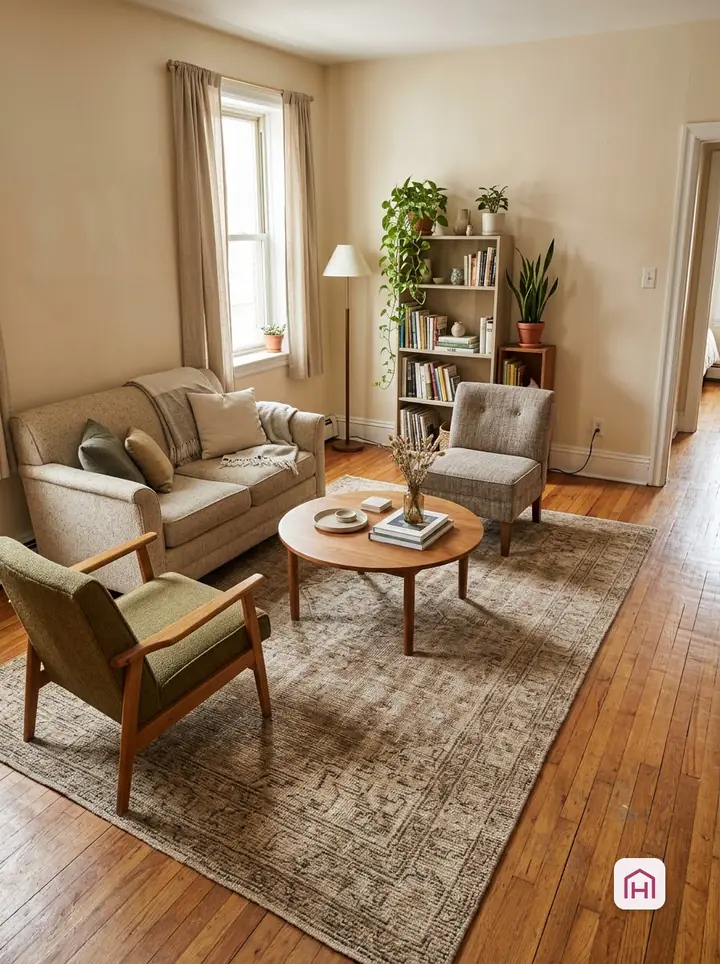
A loveseat and two chairs instead of a big sofa
Smaller pieces that can be moved around.
Why it works
A loveseat with two armchairs seats the same number of people as a large sofa, but each piece is smaller and easier to fit around doors and windows. They can be rearranged for guests.
Materials and furniture
- Loveseat
- Two compact armchairs
Check first
- Measure doorways and stairs before delivery.
- Keep the chairs on a rug so the group reads as one.
-
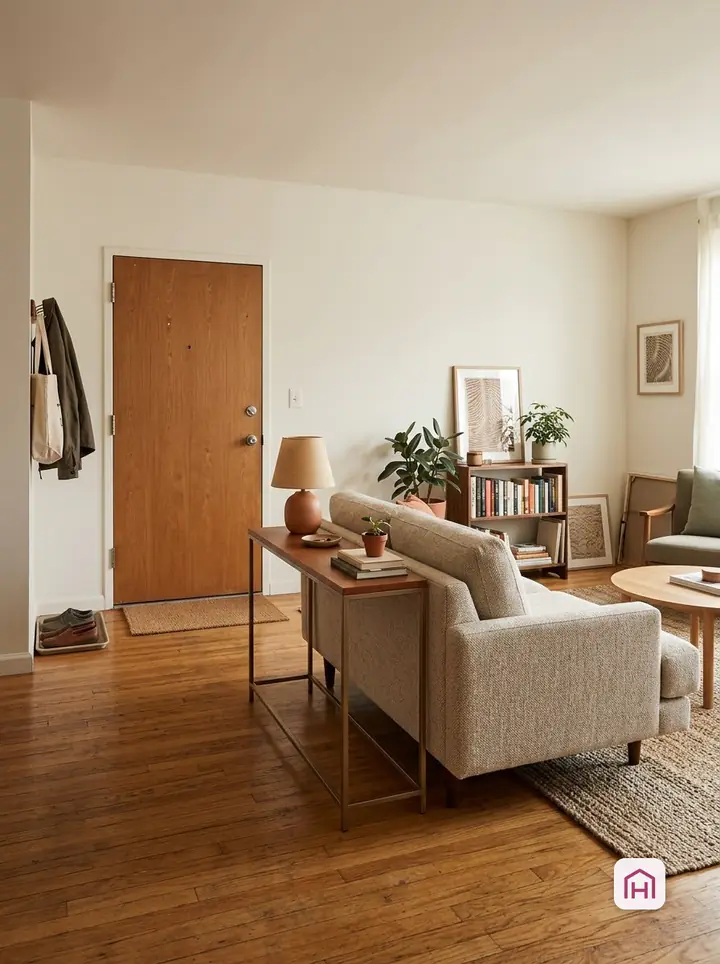
A floating sofa that creates an entry
When the front door opens straight into the living room.
Why it works
Pulling the sofa away from the wall with its back to the front door creates a small entry zone behind it. A narrow console behind the sofa holds keys and a lamp.
Materials and furniture
- Sofa
- Narrow console table
- Rug
Check first
- Leave enough room behind the sofa to walk past comfortably.
- Run lamp cables along the floor edge, not across the path.
-
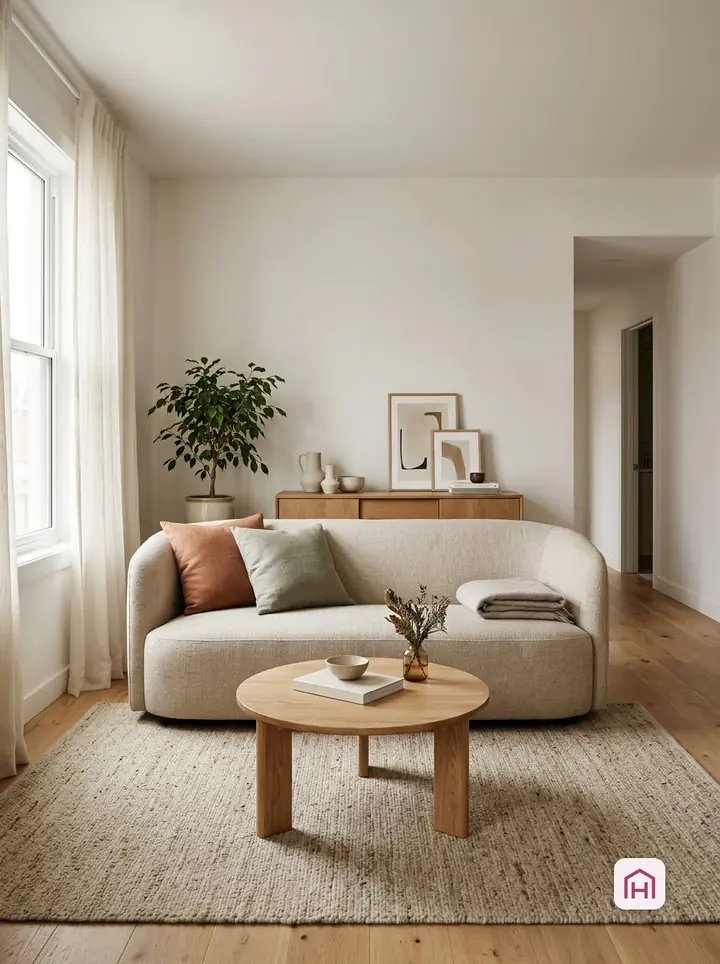
A round coffee table
No corners to walk into.
Why it works
A round coffee table has no corners to catch knees in a tight room and leaves more space to walk around it than a rectangle of similar size.
Materials and furniture
- Round coffee table
Check first
- Measure the distance from table to sofa seat for leg room.
- Choose a size that leaves the walkway free.
-
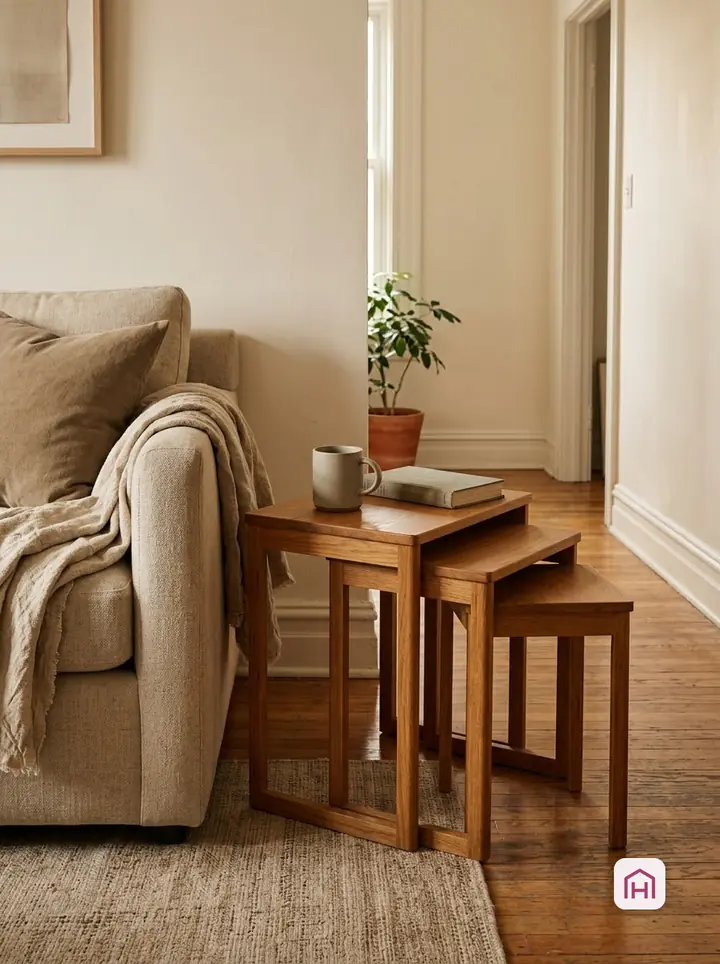
Nesting tables instead of one coffee table
Out for guests, pushed together the rest of the time.
Why it works
Nesting tables stack into the footprint of one small table and pull apart when you need more surface. Each can move to an armchair or window.
Materials and furniture
- Set of two or three nesting tables
Check first
- Check the tables slide fully under each other.
- Light tables tip more easily: choose stable frames.
-
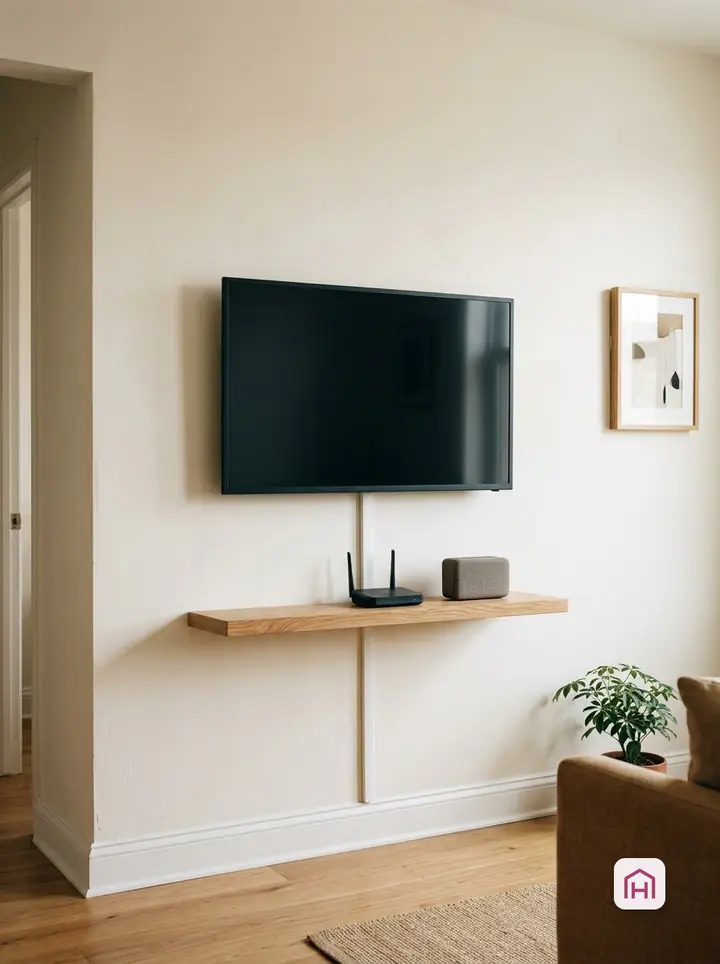
A wall-mounted TV with a slim shelf
The floor stays free under the screen.
Why it works
Mounting the TV on the wall and adding a slim floating shelf under it for the router and speaker frees the floor area a TV stand would take.
Materials and furniture
- TV wall mount for the TV's weight and VESA size
- Floating shelf
- Cable channel
Check first
- Check wall structure, equipment weight and mount instructions before fixing a television or shelf.
- The photo does not verify hidden cabling or electrical installation; keep ventilation and connections accessible.
-
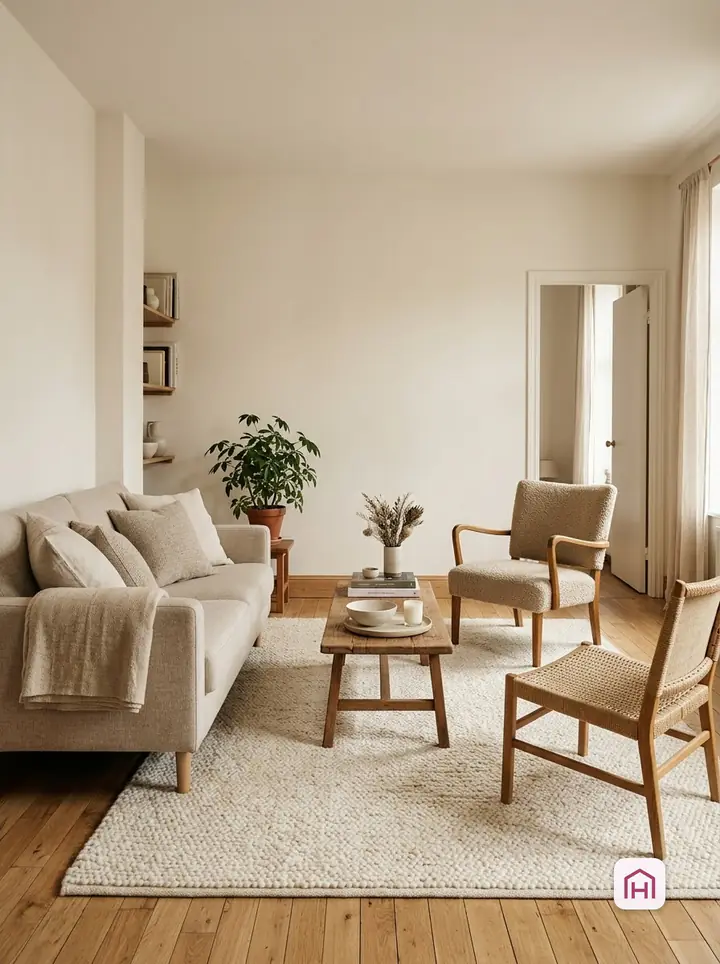
One large rug for the whole seating group
One big rug instead of several small ones.
Why it works
A rug large enough for the front legs of the sofa and chairs to stand on it ties the seating group together and makes the room look larger than several small rugs.
Materials and furniture
- Large area rug
- Rug pad
Check first
- Measure the seating group before choosing the rug size.
- Use a non-slip pad, especially on hard floors.
-
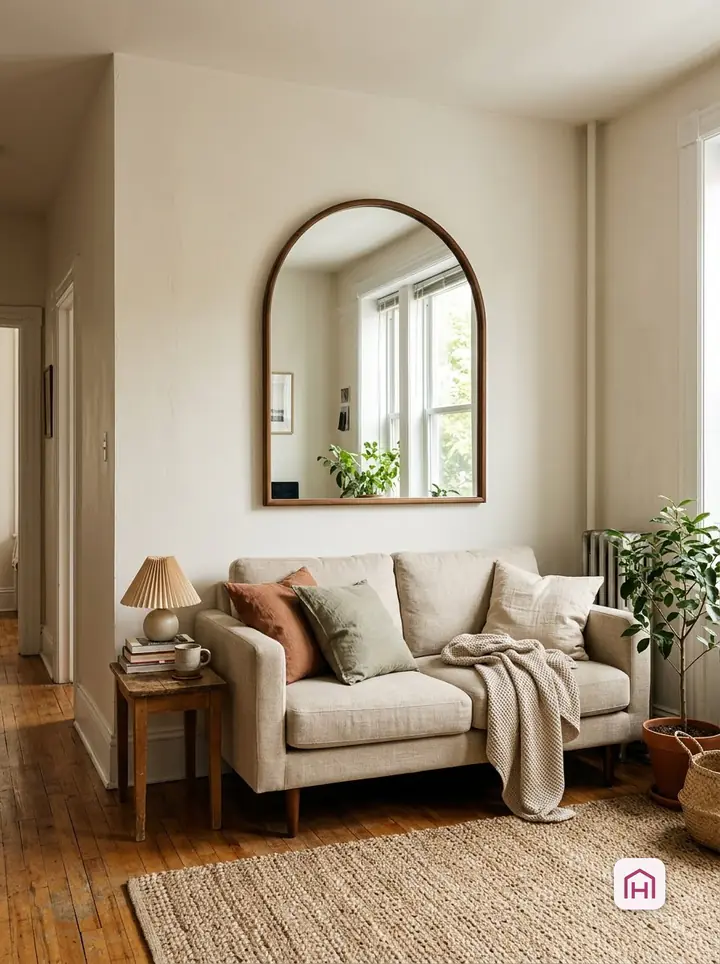
A large mirror opposite the window
More daylight from the same window.
Why it works
A large mirror on the wall opposite or beside the window reflects daylight and the view back into the room.
Materials and furniture
- Large mirror
- Fixings for the wall type
Check first
- Use suitable wall fixings for the mirror and the wall construction; the photo does not establish mounting strength.
- Check reflections from your normal seating position and test the frame size before ordering.
Layout first, then furniture
Most small living rooms feel cramped because of where things stand, not how big they are. Decide where people walk, sit and watch TV before buying anything.
| Room situation | Layout that works | Check first |
|---|---|---|
| One long unbroken wall | Sofa on that wall, round table in front | Doors and windows stay free |
| Front door opens into the room | Floating sofa with a console behind | Space to walk behind the sofa |
| Many doors and windows | Loveseat and two chairs | Every door swings freely |
| Little natural light | Mirror opposite the window, furniture on legs | Glare on the TV |
Measure before you buy
Measure the room with our square footage calculator, then tape the outline of each new piece on the floor and live with it for a day. Walk from the door to the sofa, the window and every other door. If you have to turn sideways, the piece is too big for that spot.
Tall furniture
Anchor tall shelves and the TV to the wall so they cannot tip, as the US Consumer Product Safety Commission recommends, especially with children in the home.
The square-footage calculator
Test the layout at home
Mark the footprint of the sofa, table and storage with removable paper strips on a dry floor. Include the chair pulled back and every door fully open; the tidy display arrangement is not the largest footprint you use. Walk from the entrance to the window, seating and storage without moving your mock furniture. If a route forces you sideways, try moving one piece before buying a smaller version of everything.
For an L-shaped room, measure the two rectangles separately rather than multiplying the longest two walls. The square-footage calculator records the area in square feet. Floor area alone does not prove a sofa will fit: also compare its full dimensions and the delivery route.
A useful buying order
Choose the route and the main seating position first. Then check the table and storage with that arrangement. Decorative shelves and extra side tables are the last layer, after you have somewhere convenient for the things you use every day. Reuse an existing piece for a week before committing to a second one.
Filter ideas by room and fixing
Sources
- Anchor It! , US Consumer Product Safety Commission (CPSC). checked