Idea gallery · 8 ideas
Corner sofa in a small living room: 8 layouts that still flow
Idea gallery 0 sources
A corner sofa suits a small living room when it fits a corner that nobody walks through, keeps door swings clear, and leaves room to move around the coffee table. Compact or modular corners can be rearranged later. Before buying, measure the doors, stairs and hallway on the delivery route, including the diagonal of tight turns.
-
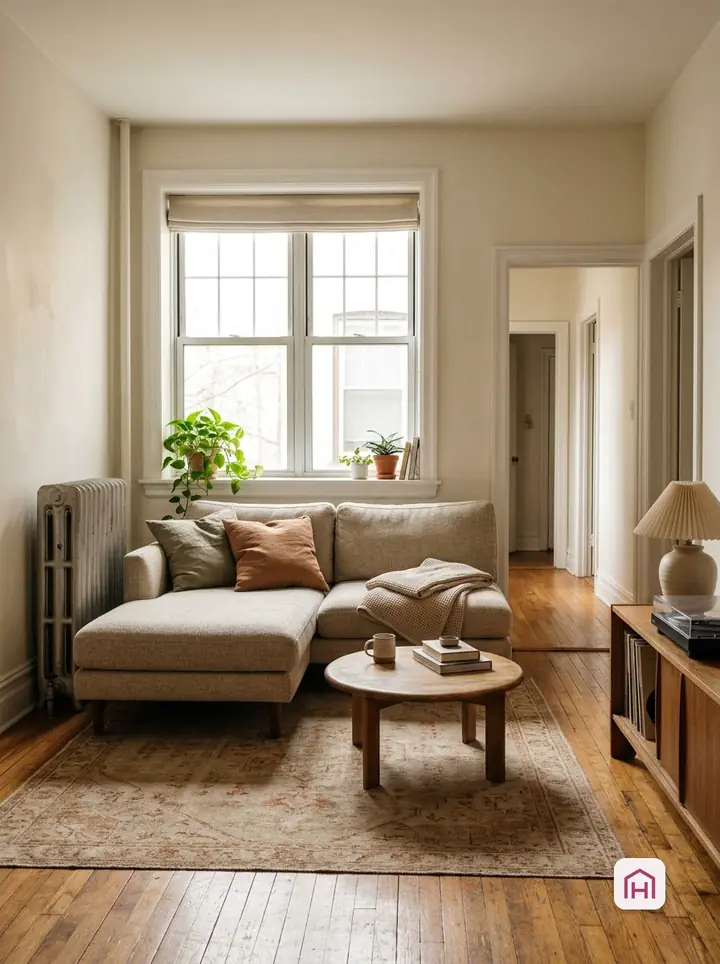
The chaise towards the window
Put the long end where nobody walks.
Why it works
With the chaise running along the window wall, the open side of the sofa faces the room and the door, and nobody has to walk around the chaise.
Materials and furniture
- Corner sofa with chaise
Check first
- Keep the radiator under the window clear.
- Leave the window reachable.
- Measure the room before choosing left or right.
-
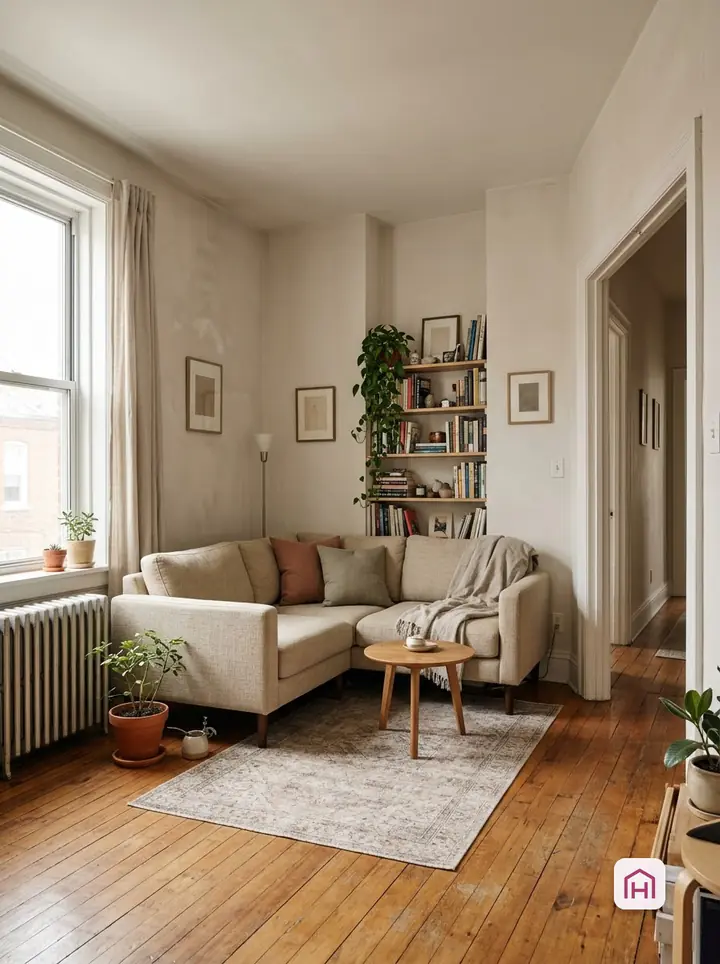
A corner sofa with short arms
A compact L-shape keeps the seating zone limited to one part of the room.
Why it works
Short arms can concentrate several seating positions into a small corner. Check actual usable seat widths and arm thickness; the photograph does not establish how many adults can sit comfortably.
Materials and furniture
- Compact corner sofa
Check first
- Check seat depth for comfort.
- Leave room around the coffee table.
- Measure the delivery route.
-
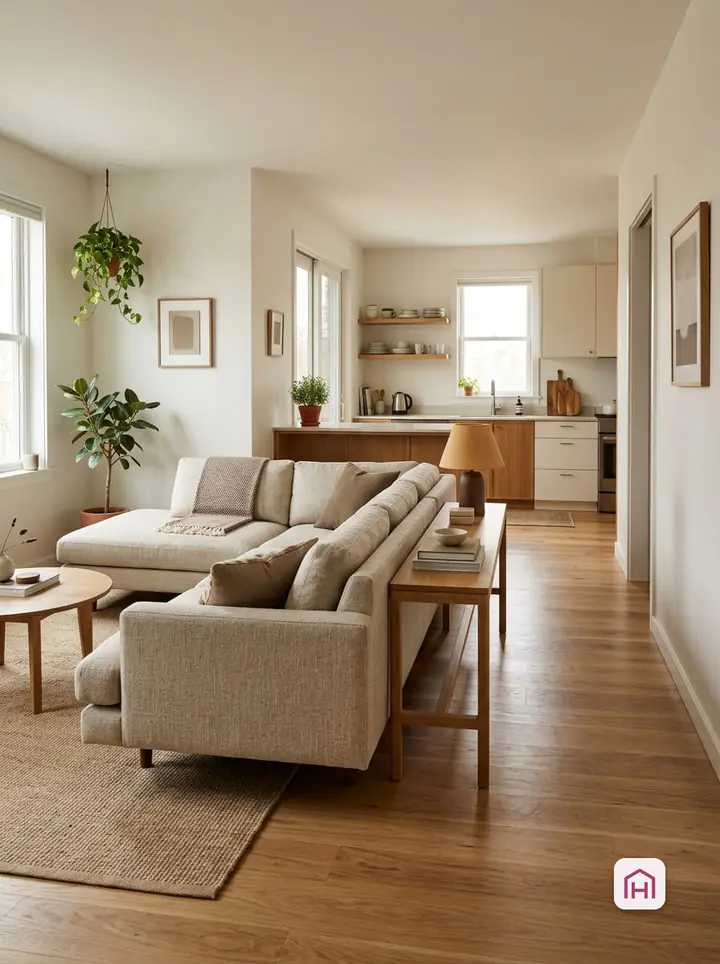
A corner sofa floating with a console behind
The sofa back becomes a room divider.
Why it works
A corner sofa pulled away from the wall with a slim console behind it defines the living area in an open-plan room.
Materials and furniture
- Corner sofa
- Slim console
- Lamps
Check first
- Leave a walkway behind the console.
- Lamp cables to sockets without crossing paths.
- Works only in rooms deep enough.
-
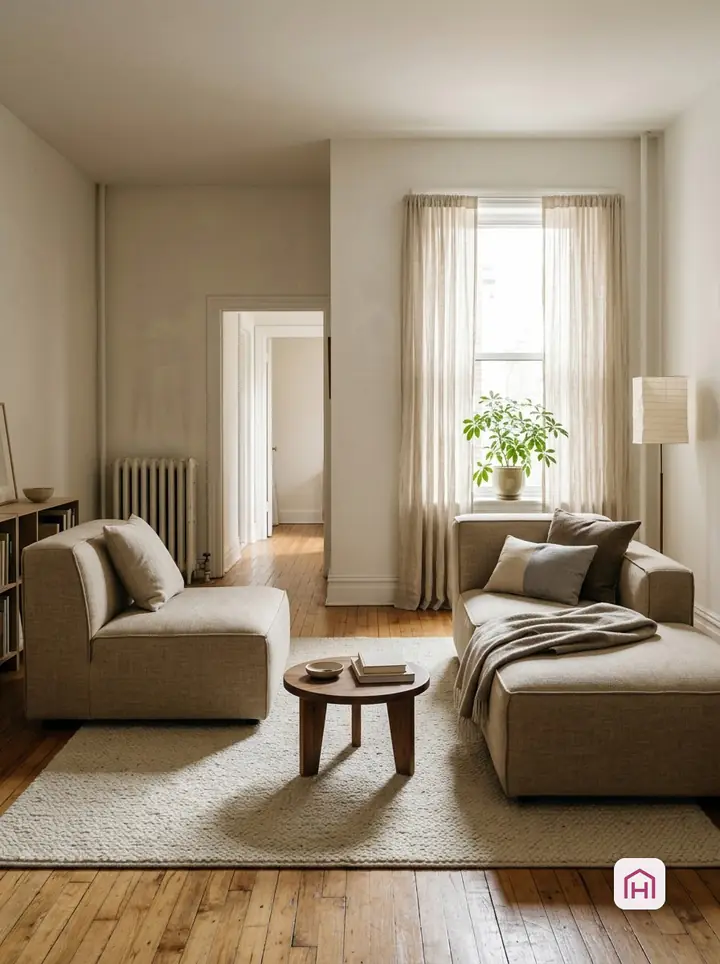
Modular pieces split in two
One sofa today, two sofas tomorrow.
Why it works
A modular corner sofa split into a two-seater and a chaise can face each other across a coffee table and be rejoined later.
Materials and furniture
- Modular sofa
- Connectors
Check first
- Keep connectors so pieces can be rejoined.
- Check each piece is stable alone.
- Floor glides for moving.
-
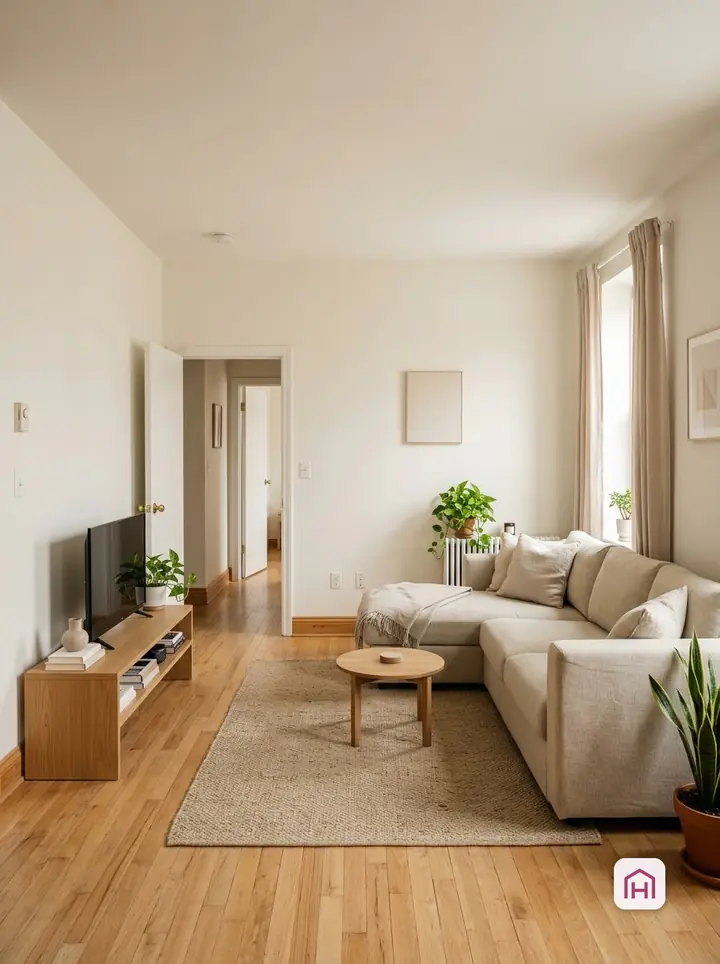
The corner opposite the TV wall
Everyone faces the screen.
Why it works
A corner sofa set in the corner diagonally opposite the TV gives everyone a view of the screen and keeps the middle free.
Materials and furniture
- Corner sofa
- TV on a slim stand or mount
Check first
- Check viewing distance for your screen.
- Anchor the TV.
- Keep cables off the walkway.
-
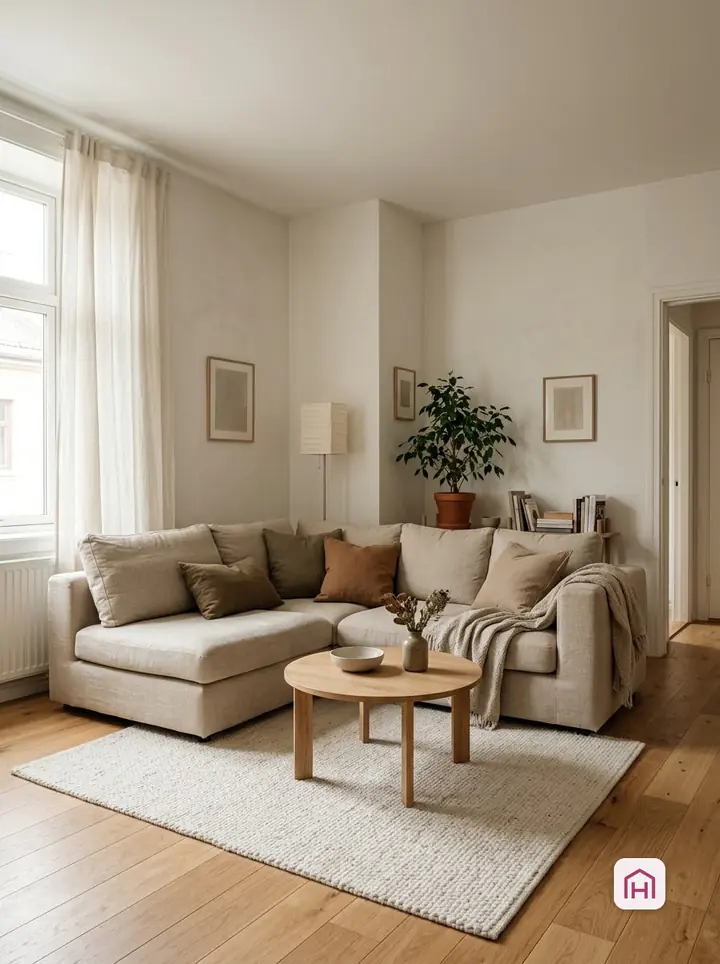
A round coffee table in the corner
No corners to bump into.
Why it works
A round coffee table fits the inside curve of a corner sofa and leaves easier paths around it than a rectangular one.
Materials and furniture
- Round coffee table
Check first
- Test knee room and walking space with the actual table diameter.
- Choose a stable base suited to your household.
- Rounded edges do not replace attention to stability or supervision.
-
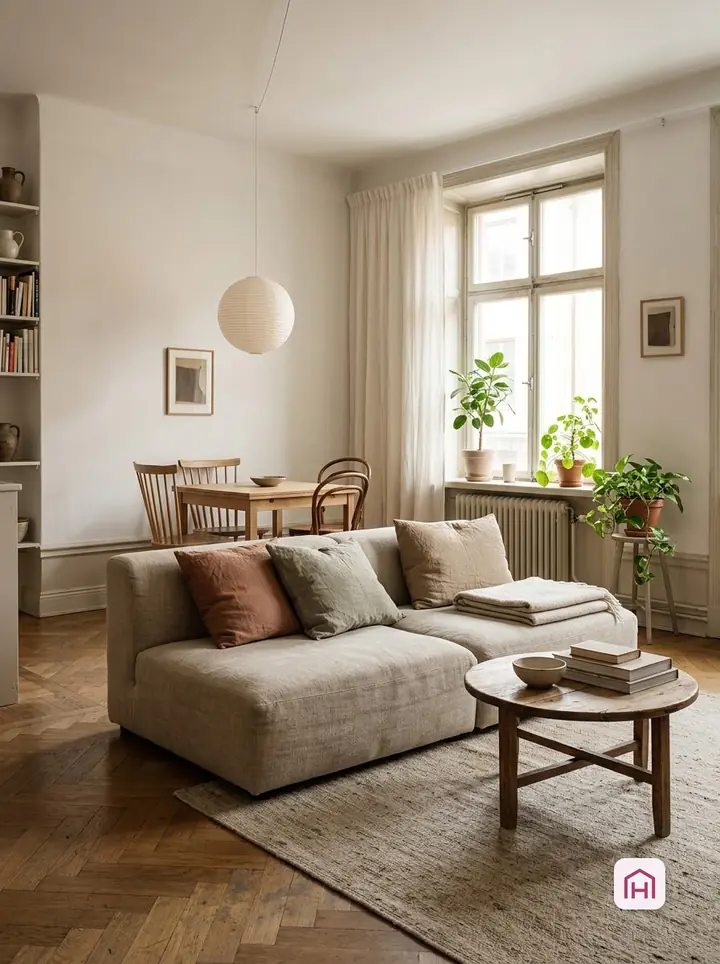
A low-back corner to keep sightlines
A low back lets the room look bigger.
Why it works
A corner sofa with a low back does not block the view across the room or to the window, which keeps a small room feeling open.
Materials and furniture
- Low-back corner sofa
- Cushions
Check first
- Try the actual back height and support before buying.
- Check sightlines from your normal seated position.
- Measure the delivery route including turns and packed sections.
-
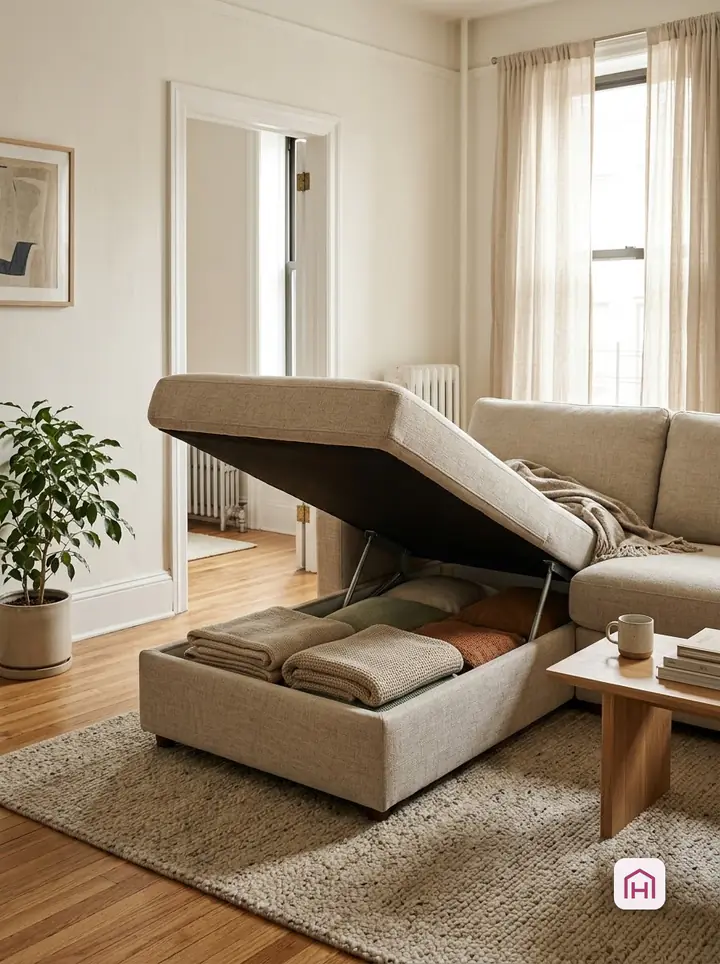
A corner sofa with a storage chaise
Blankets and guest bedding under the seat.
Why it works
A chaise with a lift-up seat stores blankets, cushions or guest bedding inside the sofa.
Materials and furniture
- Corner sofa with storage chaise
Check first
- Lid with a gas strut or stay.
- Keep contents dry and aired.
- Not a toy box for small children: lids pinch.
Start with the route, then choose the chaise
A corner sofa can be compact on paper and awkward in the room. Its long section decides which way people enter the seating area. Before choosing left or right, draw the door, window, TV and route to the kitchen. Check the manufacturer's definition of left and right on the actual configuration drawing.
| Layout | Useful starting point | Test before ordering |
|---|---|---|
| Chaise along the window | A side wall with no blocked radiator | Window opening and the route beside the chaise |
| Short equal arms | A compact square seating area | Usable seats rather than cushion count |
| Floating sofa with console | An open room needing a boundary | Full console depth plus passage behind |
| Split modules | Furniture needs to change for guests | Whether the actual modules separate cleanly |
| Round coffee table | Several routes around the sofa | Reach from every seat and walking clearance |
| Storage chaise | Bedding needs an everyday home | Clearance above the raised lid |
Make a footprint you can walk around
Mark the outside dimensions with a floor-safe material suited to your finish. Include arms, protruding feet and the chaise, then place your current table inside the outline. Walk in carrying a tray, open the room door and sit where each proposed seat will be. If one person must stand for another to reach the door, try reversing the chaise before buying a smaller table.
Use product dimensions rather than estimating from these scenes. Low backs can preserve a sightline, but seat depth, back support and comfort still need an actual sitting test. A short sofa does not promise four comfortable adult seats.
Check delivery and future changes
Measure the entrance route, stair turns and lift as carefully as the lounge. Ask for the packed or sectional dimensions and assembly requirements. Keep a storage lid away from shelves and lamps above it. If modules split, check how they connect again and whether loose sections remain stable in the alternative arrangement.
Save the layout that passes ordinary daily movement. Add the product drawing and delivery route to your notes before choosing fabric or colour. That order prevents a room plan from depending on a sofa that cannot reach the room.