Idea gallery · 8 ideas
Sloped-ceiling bedroom ideas: 8 attic rooms that use the low side
Idea gallery 1 source
In an attic bedroom the low side under the slope suits furniture you lie or sit on, while the tall side takes wardrobes and the routes through the room. Put the bed's foot or side under the slope and check head height when you sit up. Roof rooms collect warm, moist air, so air them every day and dry any condensation quickly.
-
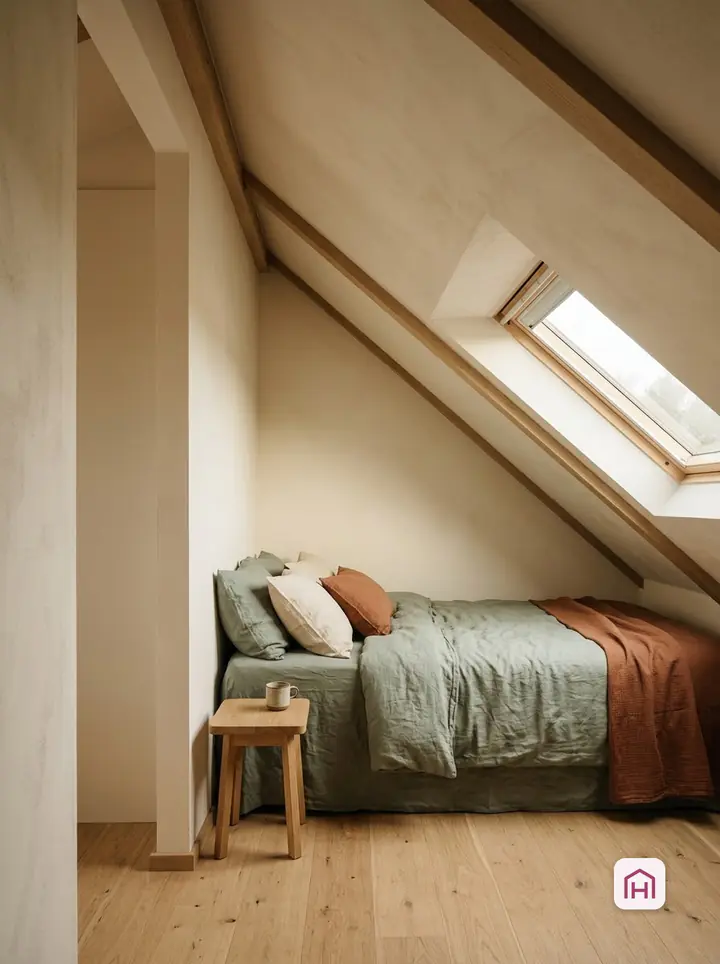
The bed under the slope
The low side is for lying down; the tall side stays free.
Why it works
With its side or foot under the slope, the bed uses the part of the room you cannot stand in and leaves the tall side free. Check head height and the way to the roof window in your own room; the picture measures neither.
Materials and furniture
- Bed suited to the space
- Low bedside tables
Check first
- Sit up on the mattress and check head height.
- Leave air between bed and cold wall.
- Low lamps only under the slope.
-
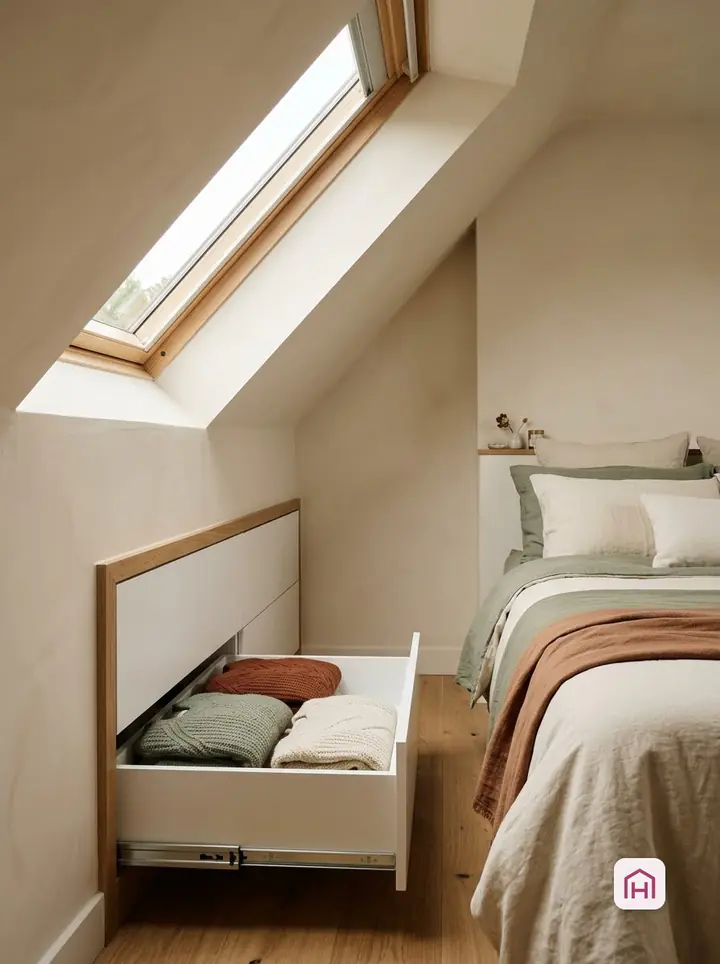
Built-in drawers in the knee wall
The space behind the low wall becomes a chest of drawers.
Why it works
Drawers built into the low knee wall use the void behind it for clothes or bedding, with no furniture in the room. An open drawer reaches into the room, so leave space in front of it.
Materials and furniture
- Built-in drawer units
- Carpenter or installer
Check first
- In a rental, only with the owner's permission.
- Check insulation and vapour control behind the wall with a professional.
- Keep it dry: no storage against a damp roof. An open drawer narrows the way past, as in the picture.
-
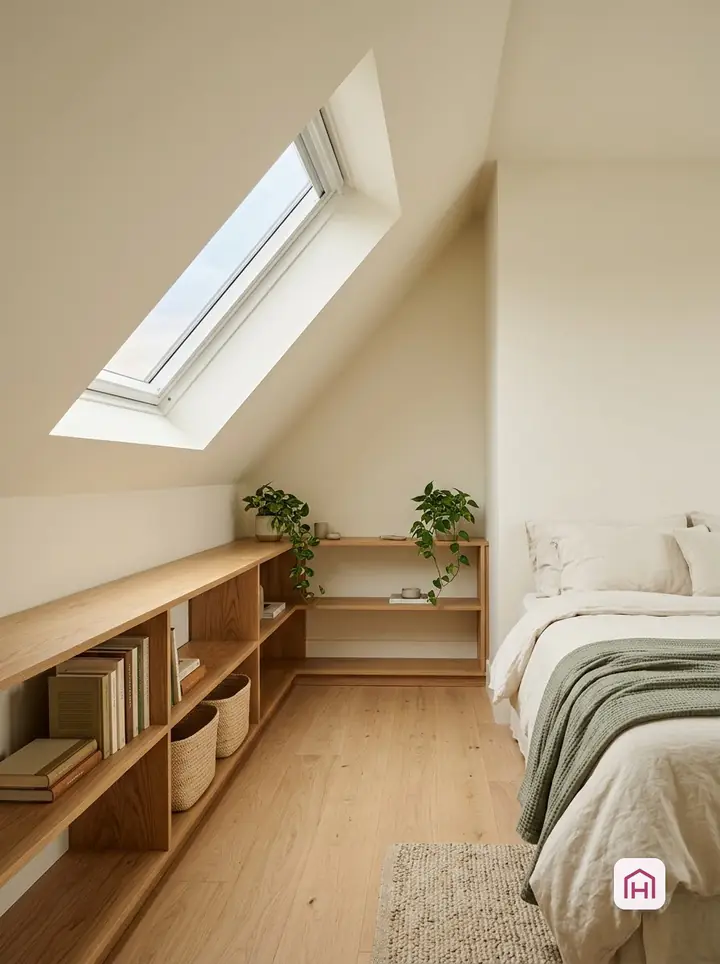
Low L-shaped shelves under the slope
Books and baskets at knee height, round the corner.
Why it works
A run of low shelves along the slope and round the corner holds books, baskets and plants at a height that fits under the ceiling.
Materials and furniture
- Low shelving units
- Baskets
- Wall anchors
Check first
- Anchor units even if low.
- Leave a gap to the wall for air.
- Nothing on top that would hit the slope.
-
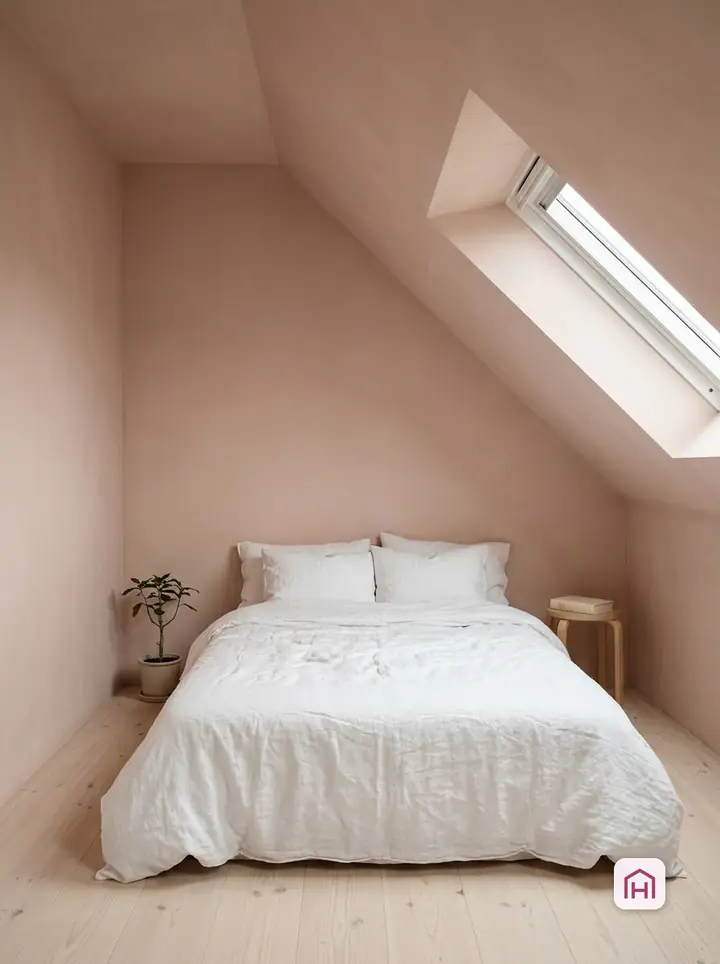
A colour-drenched slope
Walls and slope in one colour soften the angles.
Why it works
Painting walls and sloped ceiling in one colour hides the many angles of an attic room and makes it feel calm and enclosed.
Materials and furniture
- One wall paint for walls and ceiling
Check first
- In a rental, check you may paint.
- Lighter colours keep a small attic brighter.
- Ventilate while painting.
-
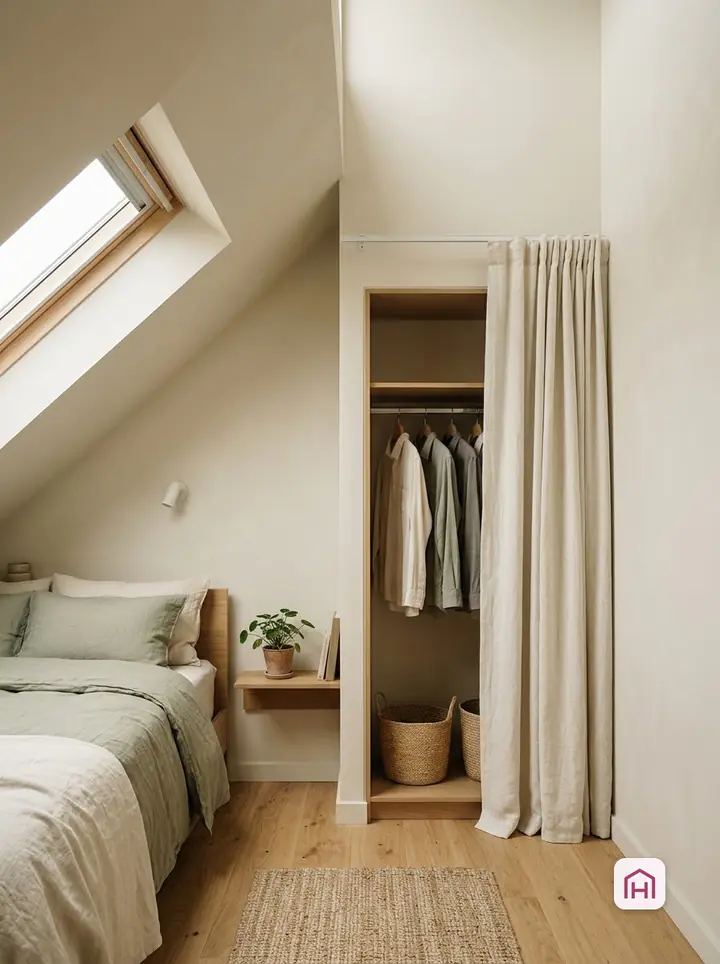
A curtain wardrobe at full height
On the tall side, a rail and a curtain.
Why it works
On the tall side of the room a clothes rail behind a floor-length curtain gives a full wardrobe without a bulky cabinet. How the curtain rail is fixed, the picture does not show; plan the fixing for your wall or ceiling.
Materials and furniture
- Clothes rail
- Curtain track or rod
- Curtain
Check first
- Fix track and rail securely; in a rental, ask before drilling.
- Keep the curtain away from lamps and heaters.
- Air the clothes area.
-
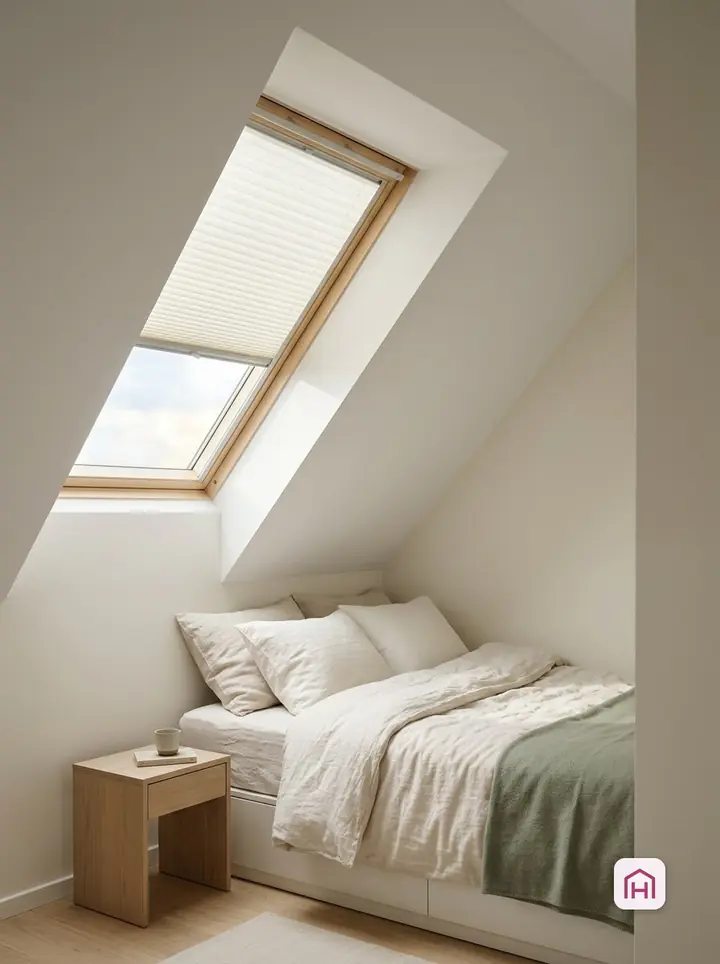
Blinds for the roof windows
A pleated blind made for the roof window, lowered as far as you like.
Why it works
Blinds made for roof windows run in side channels and stay in place when the window is tilted, and they can stop part-way, as in the picture. Whether a blind darkens fully or keeps heat out depends on the product, not on its look.
Materials and furniture
- Blind made for the specific roof window
Check first
- Choose blinds for your window model and size.
- Keep the window and the blind control within reach for airing.
- Blackout blinds still need daily airing.
-
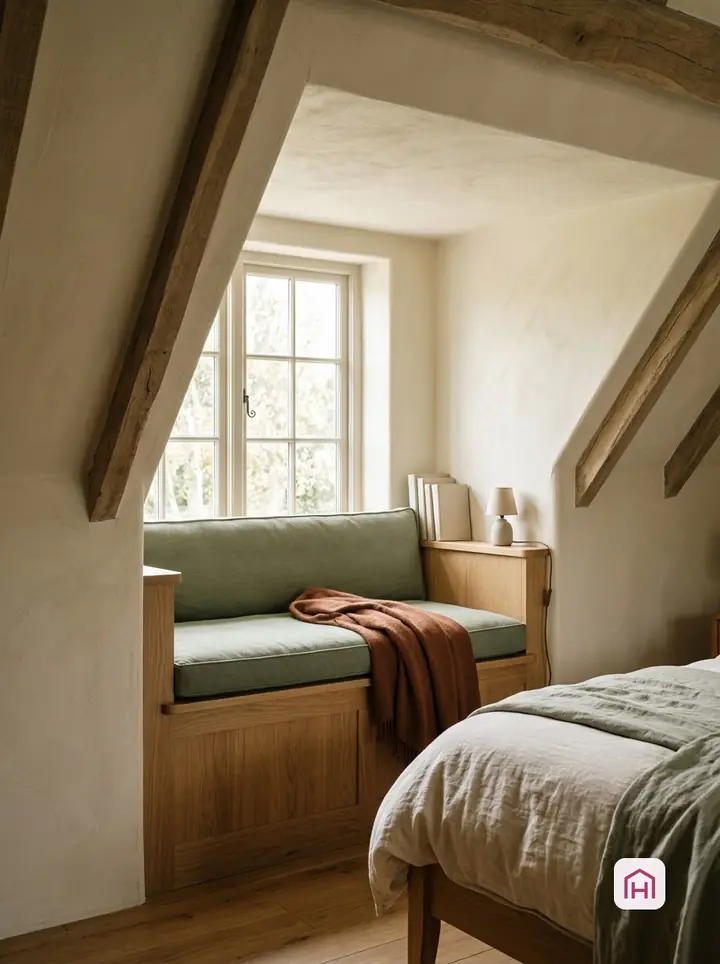
A reading nook in the dormer
The dormer is the room's best seat.
Why it works
A cushioned seat, a lamp and a few books in a dormer make the brightest spot in the attic into a reading nook.
Materials and furniture
- Window seat or bench with cushions
- Small lamp
- Ledge or shelf
Check first
- The window must still open and be reachable.
- Lamp and cord clear of curtains and cushions.
- Sit low enough for the ceiling.
-
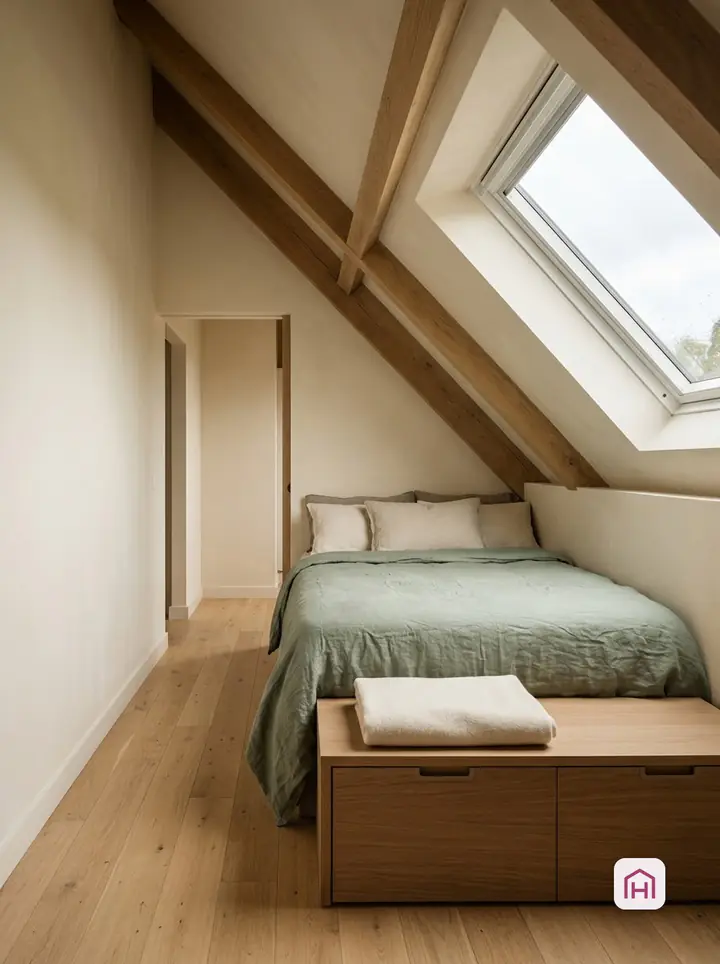
A low bench at the foot of the bed
A bench with drawers fits where a wardrobe never would.
Why it works
A low bench with drawers at the foot of the bed under the slope gives somewhere to sit and to store blankets.
Materials and furniture
- Low bench with drawers
Check first
- Drawers with stops so they do not fall out.
- Leave room to walk past and to pull the drawers out.
- Check height under the slope and the beams before you stand up.
Low side, tall side
A sloped ceiling divides the room into two zones. The low side is where you lie, sit or store things at knee height: the bed, a bench, drawers in the knee wall, low shelves. The tall side is where you stand: the wardrobe, the door, the route through the room.
Head height
Before placing the bed, sit up on the mattress where it would stand and check the ceiling above your head. Many people put the foot of the bed under the slope; others prefer the side, with the head end under the highest point. Either way, getting up in the morning should not mean hitting the ceiling.
Air and condensation
Warm air rises into roof rooms, and with it moisture. The EPA recommends keeping indoor humidity below 60 percent and drying condensation on windows and walls quickly [1]. Open the roof window every day, keep furniture slightly away from cold external walls, and wipe condensation off roof windows on cold mornings.
Filter ideas by room and fixing
Sources
- A Brief Guide to Mold, Moisture and Your Home (last updated February 18, 2026) , U.S. Environmental Protection Agency. checked