Idea gallery · 8 ideas
Tiny bedroom ideas: 8 rooms where the bed fills the floor
Idea gallery 1 source
When the bed fills the floor, everything else has to go up, under or onto the door: shelves around the bed head, drawers under the bed, wall lights instead of bedside tables, hooks on the door. Let the door and the window decide where the bed goes, and keep the window reachable for airing, because a small room gets humid quickly.
-
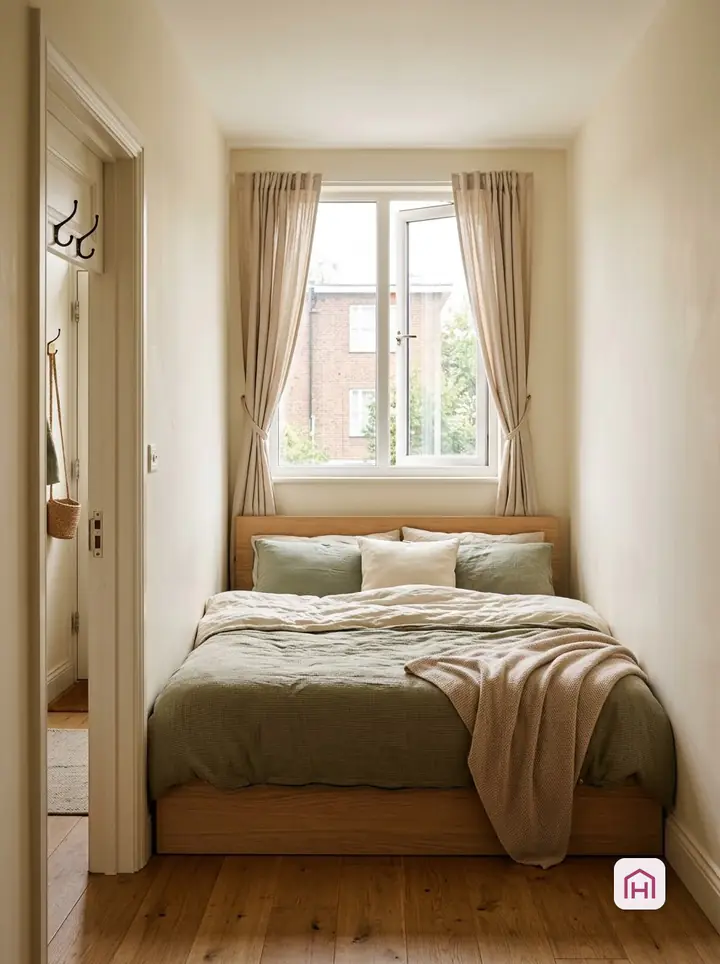
A bed fitted wall to wall under the window
When the room is as wide as the bed, let the bed fill it.
Why it works
In a box room, a bed that fills the width under the window leaves the rest of the floor free for the door and a short walkway. It feels like a cabin rather than a squeeze.
Materials and furniture
- Bed sized to the room width
Check first
- You still have to reach the window for airing; here that means leaning over the mattress.
- A radiator under the window needs space; do not box it in with the bed.
- Making a bed that touches three walls is harder: a fitted sheet and a duvet help.
-
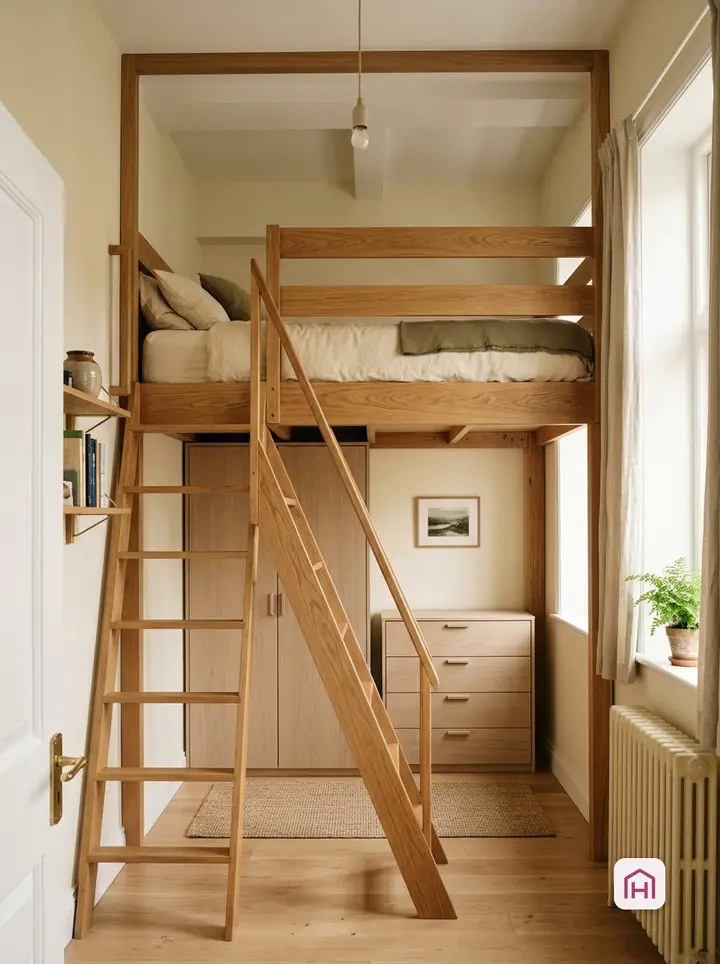
A high bed with the wardrobe underneath
Sleep on top, store below.
Why it works
A loft-style bed puts the sleeping space up high and frees the floor beneath it for a wardrobe or drawers. It only works with enough ceiling height for both levels.
Materials and furniture
- High bed with guardrails and a ladder, built or bought to the maker's instructions
- Wardrobe or drawers sized to fit underneath
Check first
- Check the ceiling height: you need room to sit up in bed and to stand or sit underneath.
- The ladder takes floor space of its own; check it does not block the door, as it nearly does here.
- An illustration, not a construction plan: follow the bed maker's guidance on guardrails, fixing and minimum ages.
-
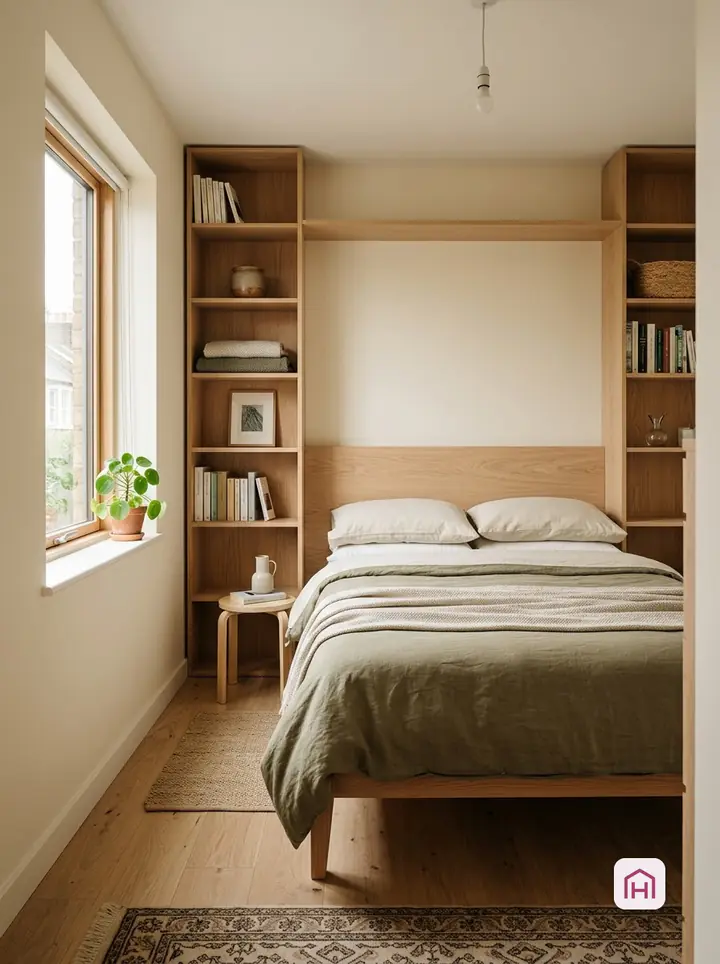
Shelves built around the head of the bed
The wall behind the bed becomes a bookcase.
Why it works
The wall around the bed head is usually empty. Shelves framing it hold books, blankets and a few things you reach for at night, and replace furniture you have no floor for.
Materials and furniture
- Shelving towers or wall shelves around the bed
- Fixings for the wall
Check first
- Keep the shelf above your head empty or light; nothing heavy over the pillow.
- Fix tall shelving to the wall; the picture does not show how it is anchored.
- Leave space to sit up without hitting a shelf.
-
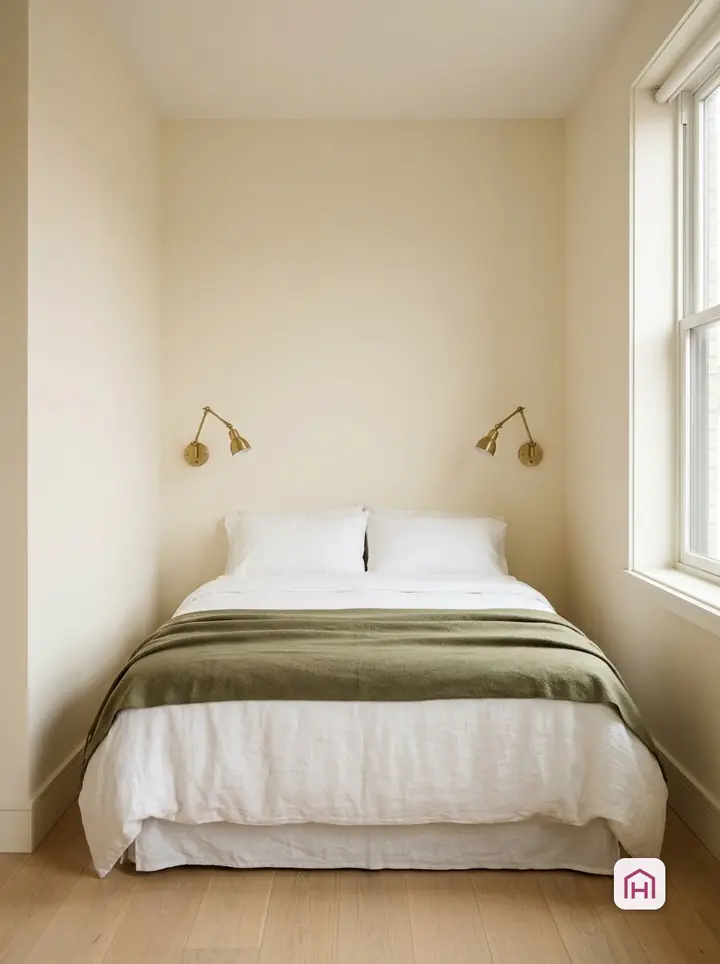
Wall lights instead of bedside tables
Light for reading, without a table to fit beside the bed.
Why it works
With no room beside the bed for a table, wall lights do the job of a bedside lamp. Plug-in versions with a switch on the cord avoid electrical work.
Materials and furniture
- Plug-in wall lights
- Cable clips
Check first
- Hard-wired lights are a job for an electrician; the picture does not show how these are wired.
- Mount them high enough not to hit your head when sitting up.
- Scan for cables and pipes before drilling.
-
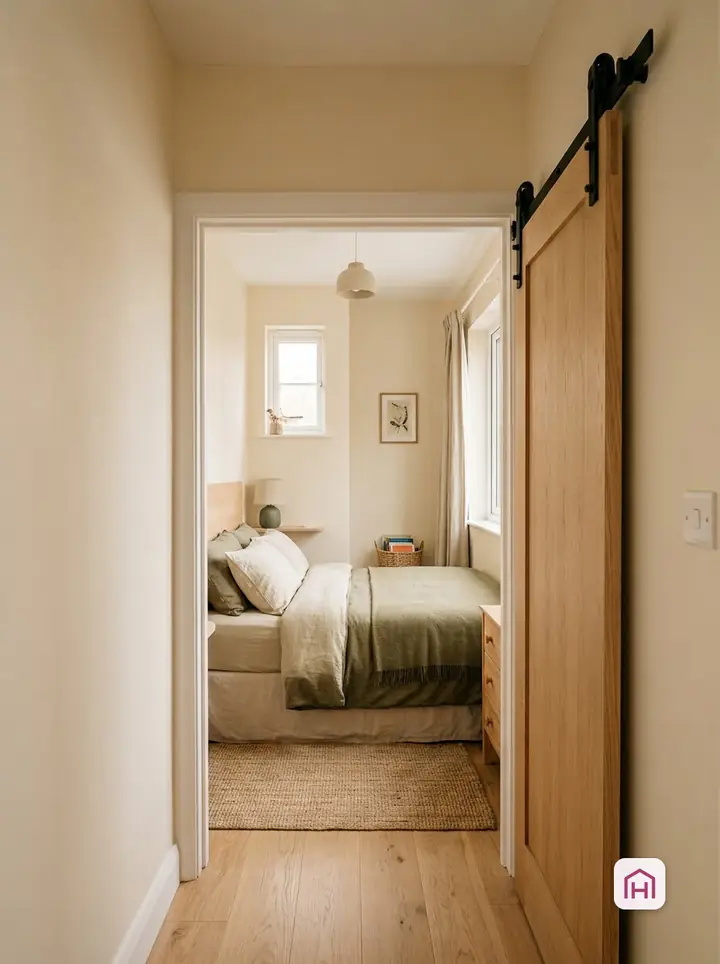
A sliding door on the corridor side (owner's decision)
No door swing inside the room.
Why it works
A hinged door into a tiny room swings over floor you cannot then use. A sliding door running on the corridor side frees that space for the bed or drawers.
Materials and furniture
- Sliding door system for the opening
- Fitting by a professional
Check first
- Replacing a door is a building change: in a rental only with the landlord's permission; never alter entrance or fire doors.
- A sliding door needs free wall beside the opening and a wall that can carry the track.
- Sliding doors seal less against sound and light than hinged ones.
-
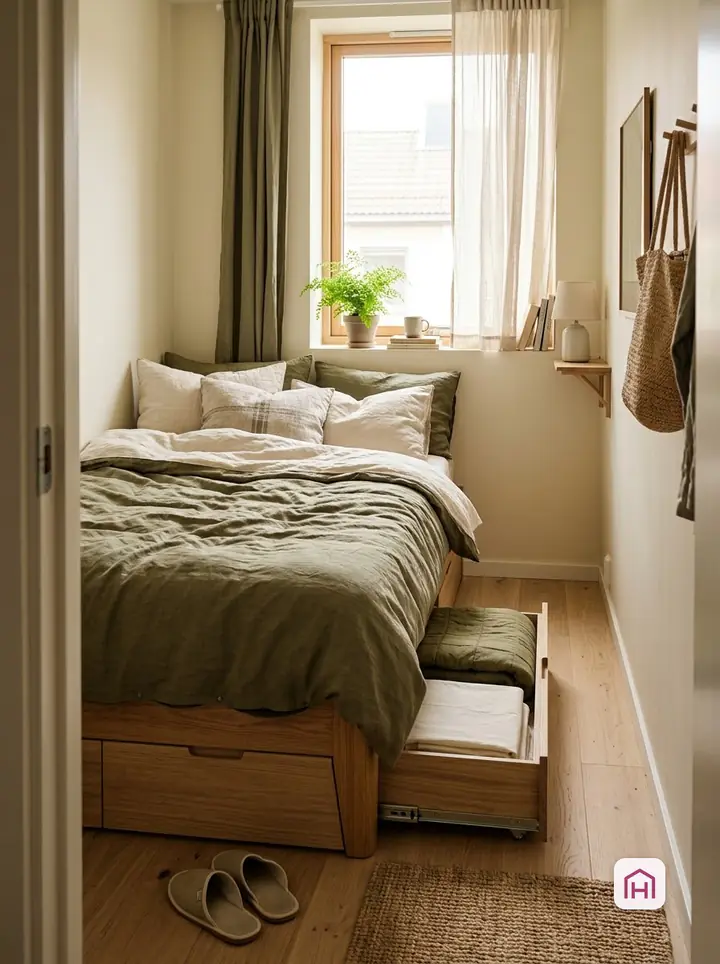
Underbed drawers on the one free side
If only one side of the bed is free, that is where the drawers go.
Why it works
When the bed touches two walls, its one open side is the only way to reach under it. Wide drawers there turn the space under the bed into a chest of drawers.
Materials and furniture
- Underbed drawers or a bed with drawers
- Enough free floor to pull them out
Check first
- An open drawer blocks the narrow strip beside the bed: close it again after use.
- Measure how far the drawer extends and keep that floor clear of shoes and rugs.
- Closed drawers keep dust out better than open boxes.
-
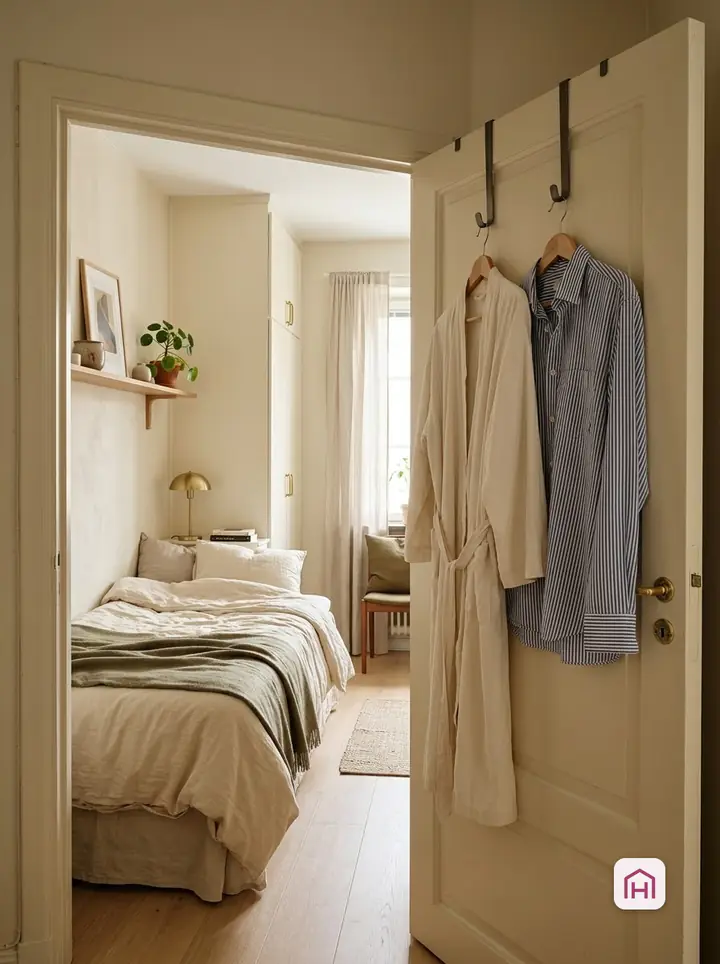
Hooks on the back of the bedroom door
A robe and tomorrow's shirt, off the bed and off the floor.
Why it works
The back of the bedroom door is free wall in a room without any. Over-door hooks hold a robe and tomorrow's clothes without drilling.
Materials and furniture
- Over-door hooks
- Felt pads
Check first
- Check the door still closes and latches with the hooks over its top edge.
- Light items only; heavy coats pull on the hinges.
- Keep chairs and clothes clear of the radiator.
-
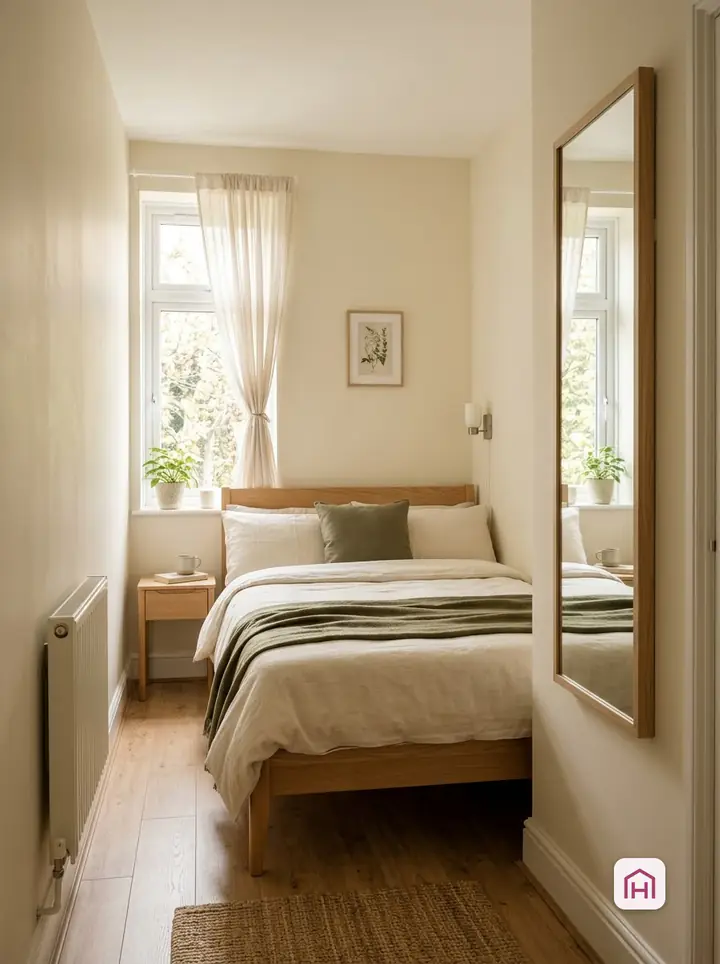
Pale colours and one tall mirror on the side wall
Pale colours and a mirror carry the daylight further.
Why it works
A tiny room with one window gets little light into its corners. Pale walls and bedding reflect what there is, and a tall mirror on a side wall throws a view of the window back into the room.
Materials and furniture
- Light wall colour
- Tall mirror
- Fixings for its weight
Check first
- Fix a tall mirror securely to the wall; the picture does not show its fixing.
- It makes the room look brighter; it does not add floor space or measured light.
- Check what it reflects from the bed: a reflected window can be bright in the morning.
They show ideas, not proven clearances: in two pictures the loft-bed ladder and an open drawer take up most of the free floor, and the captions say so.
When the bed is the room
In a box room, the question is not where to put the bed but how to live around it. Start with the two fixed points: the door, which has to open, and the window, which has to be reached. The bed goes where it blocks neither. Everything else goes up the walls, under the bed or onto the back of the door.
Getting in and out
A bed against two or three walls is harder to get into and to make. Leave at least one long side free, keep a clear path from the door to it, and pick bedding that is easy to straighten without walking round the bed: a fitted sheet and a duvet rather than layers of throws. If the bed is high, check headroom both in bed and underneath it.
Air and light
A small bedroom with the door shut gets humid overnight from breathing alone. Keep the window reachable so you can air the room, and if you see condensation on the window or walls, dry it quickly and reduce the moisture source. The US Environmental Protection Agency recommends keeping indoor humidity below 60 percent, ideally between 30 and 50 percent [1]. A cheap hygrometer tells you where you are.
Pale colours and one mirror help the daylight reach the corners (they make a room look brighter, they do not add floor space); a lamp at the bed head means you do not need a bedside table.
Filter ideas by room and fixing
Sources
- A Brief Guide to Mold, Moisture and Your Home , US Environmental Protection Agency (EPA). checked