Encyclopedia
Wall panelling: types, installation, limits and alternatives
In short
Panelling protects walls where they get knocked most and sets the style of a room. Panels fixed to battens are the easiest to remove later; glued panels go up faster but are harder to take down. In splash zones, tiles over a waterproofing layer are the norm, and often a half-height coat of durable paint is enough.
Contents
What panelling does – and what it does not
Wall panels are linings fixed over an existing wall. In everyday homes they do three main jobs:
- Protection against scuffs and knocks. In a hallway, bags, pushchairs and shoes keep hitting the same band of wall – roughly up to hip height. Half-height panelling takes that wear and is easier to wipe clean than matt paint.
- Style. Wainscoting breaks up tall walls, slats add a feature behind a sofa or bed, and framed panels give flat new-build walls some structure.
- Hiding imperfections. Fixed to battens, panels bridge cracked or uneven plaster.
What panelling does not do: it is neither a moisture barrier nor insulation. A damp patch behind panelling stays damp – you just cannot see it any more.
The common types
| Type | Material | Typical use | Keep in mind |
|---|---|---|---|
| Profiled boards / wainscoting | solid timber, tongue and groove | hallway, country-style living room, sloping ceilings | moves with temperature and humidity, needs gaps [1] |
| MDF panels | fibreboard, foiled or painted | half-height panelling, framed panels | check the manufacturer's guidance on damp rooms |
| Slat and acoustic panels | timber or veneer slats on felt backing | living room, bedroom, home office | effect on room acoustics depends on area and build-up |
| Plastic panels (PVC, vinyl) | hollow-core or solid plastic | storeroom, cellar, bathroom away from the shower | sold for damper rooms; check suitability with the manufacturer |
With acoustic panels, read the data sheet: manufacturers often state a sound absorption class. Classes A to E are assigned by a standardised method, with A meaning the highest absorption [7]. Without such a figure, a slat panel is mainly decoration.
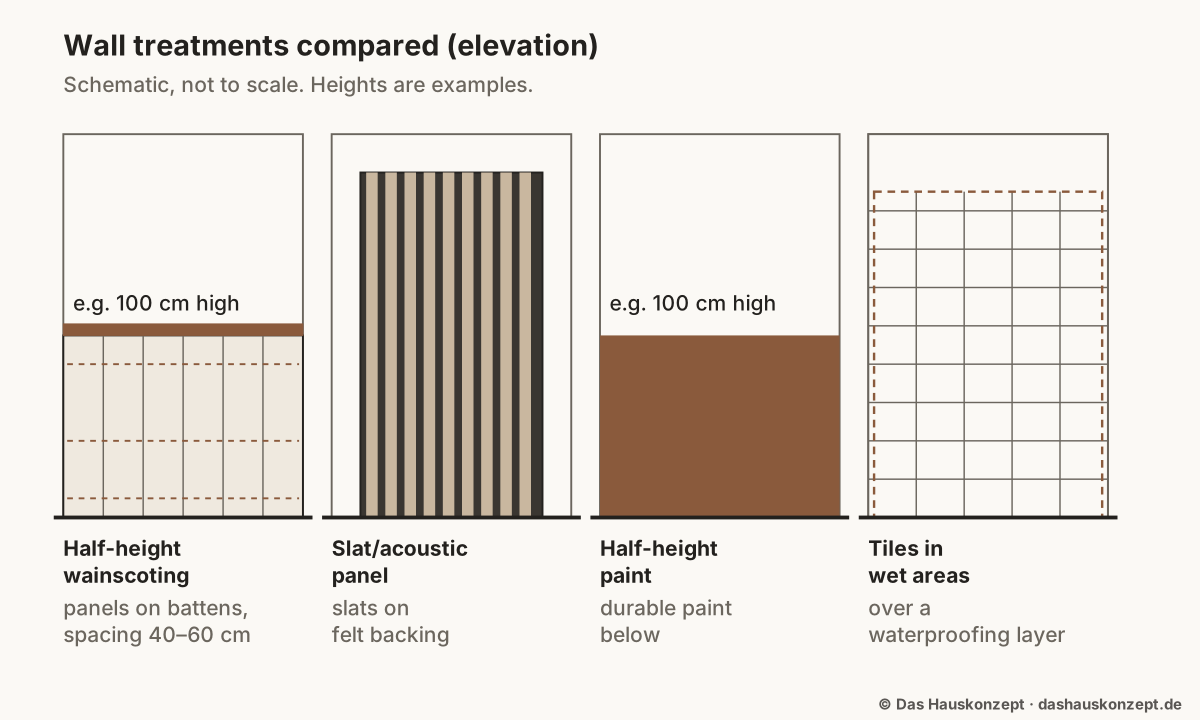 (Open the diagram full size)
Installation: battens or adhesive
On battens. Timber battens are screwed to the wall and the panels fixed to them – with clips to the battens, screws through the tongue or click systems. Batten spacing of 40 to 60 cm is usual; timber panels should be left in the room for about 48 hours beforehand so they adjust to its temperature and humidity. Leave an expansion gap where the panelling meets adjoining walls so the timber can move [1]. The advantages: uneven walls are evened out, air can circulate behind the panels, and removal mostly leaves screw holes. The drawback: the wall gets thicker by batten plus panel – in a narrow hallway, a few centimetres less passage on each side you panel. How to allow for that is covered in Hallway clear width.
Glued. Lightweight panels and many slat panels are glued with construction adhesive straight onto a sound, flat wall. It is quick and costs hardly any depth. When removed, though, the adhesive often pulls off plaster or wallpaper, and the wall needs repairing afterwards.
Damp rooms. In bathrooms and other damp rooms, timber linings should be installed with a ventilated gap behind them so moisture does not build up [1]. In the direct splash zone of a shower or bath, timber or MDF panels are not the answer: there the German standard DIN 18534 governs waterproofing of interior spaces by water exposure class, from W0-I to W3-I [6], and tiles or other finishes go on top of that waterproofing.
Fire safety in outline
Building materials are classified by how they behave in fire – nationally in Germany under DIN 4102-1 (A1/A2 non-combustible, B1 low flammability, B2 normal flammability, B3 highly flammable) and in Europe under DIN EN 13501-1; the two systems do not translate directly into each other [3]. Timber and MDF are combustible.
German state building codes set limits. Two examples from the North Rhine-Westphalia code: highly flammable materials must not be used [4], and linings in required stairwells must be non-combustible [5]. In practice, the shared stairwell of a block of flats is no place for DIY timber panelling. Inside your own home, check the manufacturer's fire classification and keep panelling away from heat sources. Details vary by state and building; if in doubt, ask the building authority or a qualified contractor.
Panelling as a renter
The Berliner Mieterverein, a tenants' association, counts timber cladding that can be removed again among the unproblematic changes. Alterations that significantly affect the building fabric need the landlord's consent, and at the end of the tenancy fixtures and alterations generally have to be removed. The association advises putting agreements in writing before larger changes [2].
A few practical points follow from that – none of them a substitute for legal advice:
- Battens fixed with screws are easier to remove than panels glued over the whole surface.
- Photograph the wall before you start.
- Ask in writing first, especially if you plan to glue, move cables or extend sockets.
- For questions about your own tenancy agreement, a tenants' association or legal adviser can help.
Country style: panelling with profile
Half-height panelling is a classic element of country and cottage interiors. Typical are tongue-and-groove boards with a visible chamfer, or framed panels with an infill, finished at the top with a wider capping rail that doubles as a narrow ledge. The paint is usually muted and warm – cream, sage, dusty blue, putty – with the wall above lighter or covered in a small-patterned wallpaper. In a hallway this combines protection and style: the panelling reaches above the height where bags and coats touch the wall, and the capping rail holds keys or postcards. If you paper above the panelling, calculate the drops with the shorter wall height – see Wallpaper pattern repeat. To keep it from looking like a stage set, use a few consistent heights throughout the room and real materials where people touch.
Scandinavian style: light, plain, vertical
The Scandinavian approach uses panelling more sparingly. Instead of framed panels and profiles, the look relies on plain, narrow boards or slats in pale oak, ash or white-washed pine, usually fixed vertically, which makes low rooms feel taller. Often only a clearly defined area is panelled rather than the whole wall – behind the bed as a headboard substitute, or on the coat wall of a hallway, where hooks screw directly into the slats. Colour stays calm: natural timber, white, greige. The interest comes from the grain of the wood, not from profiles.
Alternatives to panelling
- Half-height paint. Paint the lower band of the wall in a darker or more durable colour and the upper part lighter. For heavily used hallways, paints in wet scrub resistance class 1 or 2 under DIN EN 13300 are recommended; class 1 is the most resistant [8]. Work out how much paint you need with the paint calculator.
- Wallpaper. Hard-wearing non-woven wallpapers with the appropriate washability symbol tolerate light wiping but offer no impact protection. For patterned wallpaper, the German edition of the site has a wallpaper calculator.
- Tiles in wet areas. Where water splashes, tiles over waterproofing are the usual solution [6].
- A single chair rail. One horizontal timber rail at the height of door handles or chair backs protects the most-hit line with only a few fixing points.
Related tools
Sources and method
The draft was written with AI assistance. Numbers, standards and safety notes rest on the sources listed below; each source carries the date we last opened and checked it.
Editorially reviewed by Anna Muller on 11 October 2026 before publication.
- Montage: Holztrends für Wand & Decke , bau.de. checked Supports: Let timber panels acclimatise in the room for about 48 hours; batten spacing 40–60 cm; expansion gap at the walls; rear-ventilated installation in bathrooms and damp rooms; fixing with clips to the battens, screws through the tongue or click systems.
- Was passiert mit eigenen Mietereinbauten? Rechte und Pflichten bei Umbau und Mietermodernisierung , Berliner Mieterverein e.V.. checked Supports: Removable timber cladding is considered unproblematic; alterations that significantly affect the building fabric need the landlord's consent; at the end of the tenancy, fixtures and alterations generally have to be removed; written agreements are recommended.
- Baustoffklassen , Baunetz Wissen. checked Supports: Building material classes under DIN 4102-1 (A1, A2 non-combustible; B1 low flammability; B2 normal flammability; B3 highly flammable) and the European system under DIN EN 13501-1, which do not translate directly into each other.
- § 26 BauO NRW 2018 – Allgemeine Anforderungen an das Brandverhalten von Baustoffen und Bauteilen , LexMea (statute text, BauO NRW). checked Supports: Building materials that are not at least normally flammable (highly flammable materials) must not be used – example from one German state building code.
- § 35 BauO NRW 2018 – Notwendige Treppenräume, Ausgänge , LexMea (statute text, BauO NRW). checked Supports: In required stairwells, linings, plaster, insulation, suspended ceilings and fittings must be non-combustible (section 35(5)) – example from one German state building code.
- Abdichtungsnorm DIN 18534 – Abdichtung von Innenräumen , Saint-Gobain Weber. checked Supports: DIN 18534 covers waterproofing of interior spaces and groups them into water exposure classes W0-I to W3-I.
- Absorberklasse , Baunetz Wissen. checked Supports: Acoustic elements are assigned to sound absorption classes A to E by a standardised method; A is the highest absorption.
- Nassabriebklasse: Was bedeutet das? , toom Baumarkt. checked Supports: Wall paints are graded into wet scrub resistance classes 1 to 5 under DIN EN 13300; class 1 is the most resistant and suits heavily used areas such as hallways.