Guide · Planning
Furnishing a narrow hallway: measure first, then plan depth and zones
Applies to: USDERentersOwnersIRC 2021 R311.62010 ADA StandardsDIN 18040-2 Code and standard widths are yardsticks for planning furniture in an existing home, not a legal requirement for it and not legal advice.
In short
Furnish a narrow hallway by measuring its width at the narrowest point and subtracting the depth of every piece you plan: what is left is the walking passage. Aim to keep 36 in (91 cm) clear, the ADA's walkway width; in a 47 in (1.20 m) hallway that allows pieces about 11 in (28 cm) deep on one wall. Deeper cabinets belong in alcoves or wider sections, never inside the front door's swing.
At a glance
| What | Value | Basis |
|---|---|---|
| Minimum hallway width, US model residential code | 3 ft914 mm; IRC 2021 R311.6, here as adopted in Colorado; applies to building a home, not to furnishing one | [5] |
| Short narrower section allowed by the ADA | 32 in815 mm for 24 in (610 mm) of length at most, between sections at least 48 in long and 36 in wide | [6] |
| Wall-mounted objects in a walkway (ADA) | max. 4 in100 mm projection for objects whose leading edge is 27 to 80 in (685 to 2030 mm) above the floor | [7] |
| Furniture depth, both walls together, 47 in hallway | max. 15 inTo keep the ADA's 32 in pinch width: 47.2 in (120 cm) − 32 in = 15.2 in (38 cm) | calculated · [6] |
| Hallway width in German barrier-free dwellings | min. 47 inDIN 18040-2 gives 120 cm; 120 ÷ 2.54 = 47.2 in. Passages inside the dwelling 80 cm (31½ in) | calculated · [1] |
| Gap behind a cabinet on an uninsulated exterior wall | about 4 inBavarian State Office for the Environment: about 10 cm against mold; 10 ÷ 2.54 = 3.9 in | calculated · [3] |
| Indoor relative humidity to prevent mold | below 60 %Ideally 30 to 50 % (EPA) | [11] |
Contents
- How to measure a narrow hallway before buying furniture
- How deep can furniture be in a narrow hallway?
- How wide does a hallway need to be?
- Furniture on both sides, staggered or on one wall only
- Hallway zones: drop things by the door, store them further in
- Wall-mounted or floor-standing furniture
- Cabinets on an exterior wall and wet shoes
- Light, mirrors and Scandinavian restraint
- How to plan a narrow hallway step by step
- Common questions
- Sources and method
How to measure a narrow hallway before buying furniture
A narrow hallway needs four measurements before any furniture: the width at several points, the length with every door, the swing of the front door, and every obstacle. A quick paper sketch with these numbers prevents most bad purchases.
- Width at several points. Measure wall to wall at the start, in the middle and at the end, each time just above the floor and at hip height. Baseboards, uneven drywall and old door casings change the figure from one spot to the next. The smallest value is the one that counts.
- Length and doors. Mark every door: where the hinges are, which way it opens and how wide the leaf is.
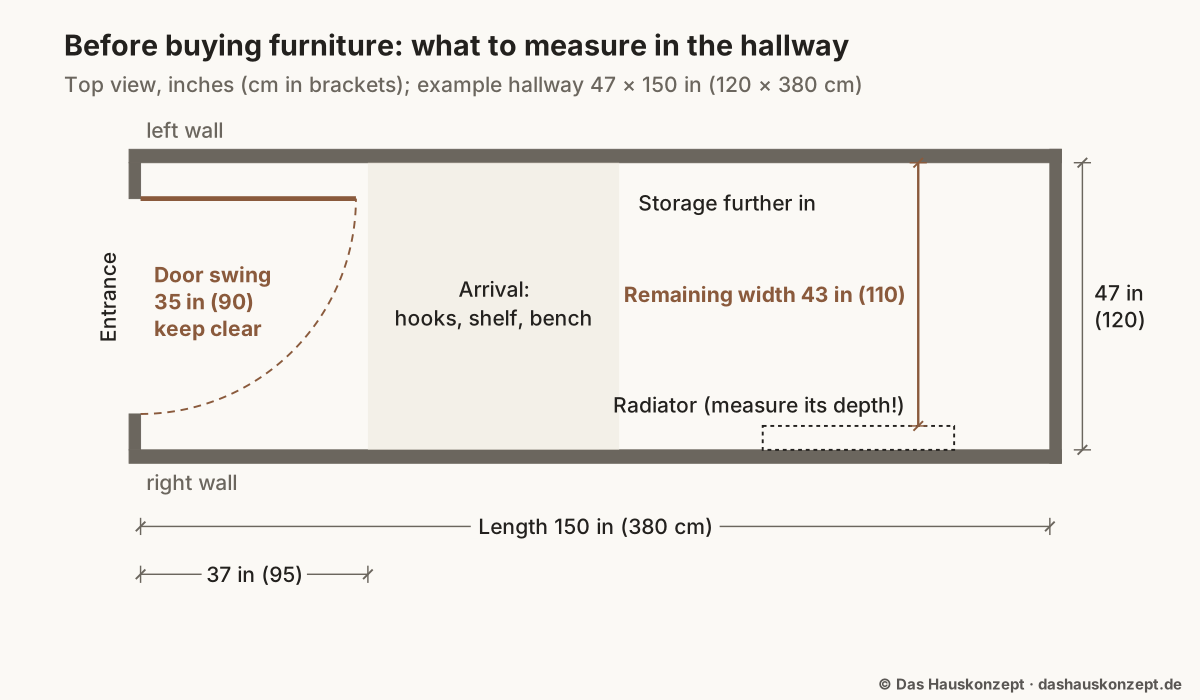
- Front door swing. If the door opens inward, the leaf sweeps a quarter circle with a radius equal to its width. With a 35 in (90 cm) leaf, the first 35 in or so behind the door stay clear; allowing a little slack, furniture starts at around 37 in (95 cm).
- Obstacles. Radiators or baseboard heaters, the electrical panel, intercoms, outlets and switches. A radiator 4 in (10 cm) deep narrows the hallway at that point just as a piece of furniture would.
 (Open the diagram full size)
In the example the hallway is 47 in (1.20 m) wide and about 12 ft 6 in (3.80 m) long. Beside the radiator 43 in (1.10 m) remain, and usable wall space begins 37 in (95 cm) from the door.
How deep can furniture be in a narrow hallway?
Furniture in a narrow hallway can be as deep as the hallway width minus the passage you want to keep. The key calculation is a subtraction: hallway width minus furniture depth equals the width left for walking through at that point. Where two pieces face each other, subtract both depths.
| Furniture on one wall (example depth) | Depth | Width left in a 47 in (120 cm) hallway | Width left in a 36 in (91 cm) hallway |
|---|---|---|---|
| slim tilt-out shoe cabinet | 6¾ in (17 cm) | 40½ in (103 cm) | 29¼ in (74 cm) |
| open shoe rack | 11¾ in (30 cm) | 35½ in (90 cm) | 24¼ in (61 cm) |
| bench | 13¾ in (35 cm) | 33½ in (85 cm) | 22¼ in (56 cm) |
| tall coat cabinet | 15¾ in (40 cm) | 31½ in (80 cm) | 20¼ in (51 cm) |
The depths are examples, not product specifications. Check the dimensions of the actual piece, including handles, base and the extra depth that coats add on hooks. The table shows everything closed: flaps, cabinet doors and the legs of someone sitting on the bench need extra space in front. How much width the different kinds of shoe storage cost is compared in Shoe storage for a small hallway.
The right column changes the decision. In a 36 in hallway, even a 6¾ in cabinet takes the passage below the 32 in (815 mm) that the 2010 ADA Standards accept for a short section of walkway [6]. In a hallway that narrow, use wall-mounted pieces that stay within a few inches, or keep furniture in an alcove or the wider end.
How wide does a hallway need to be?
A new US home needs hallways at least 3 ft (914 mm) wide under section R311.6 of the 2021 International Residential Code, shown here as adopted in Colorado [5]. Your state or city may adopt a different edition or amend it. That rule governs building the hallway; no code tells you how much width furniture may take in your own home.
For furnishing, the more useful yardsticks are accessibility standards. They are written for public buildings or for homes meant to be barrier-free, but they describe what people walking, carrying things or using a wheelchair actually need.
| Yardstick | Main passage | Narrower spot allowed | Where it applies |
|---|---|---|---|
| IRC 2021 R311.6 (US model code) | 3 ft (914 mm) hallway width | – | new US homes, as adopted locally [5] |
| 2010 ADA Standards 403.5.1 | 36 in (915 mm) clear width | 32 in (815 mm) for up to 24 in (610 mm) of length, between sections 48 in long and 36 in wide | US places of public accommodation, commercial facilities and state and local government facilities, not the part of a home used only as a residence [8] |
| DIN 18040-2 (Germany) | 120 cm (47 in) hallway width | 80 cm (31½ in) passages inside the dwelling | German homes planned as barrier-free [1] |
This guide uses 36 in (91 cm) as the default passage to keep along a hallway, because it matches both the IRC hallway minimum and the ADA's continuous walkway width. A short pinch down to 32 in, such as a 24 in wide shoe cabinet, still works. The ADA's 32 in and DIN's 80 cm are almost the same figure. The German standard is not binding in itself either: DIN standards become binding only when legislation makes them mandatory or a contract refers to them [2]. If someone in your home uses a walker or wheelchair, treat these values as the minimum, not the target. Measuring clear width section by section is explained in Hallway clear width.
Furniture on both sides, staggered or on one wall only
In a narrow hallway, furniture works best on one wall only; pieces on both walls fit only if they are staggered so that no two stand opposite each other. Facing pieces add their depths, staggered pieces do not.
As a rule of thumb for a 47 in (1.20 m) hallway, the two walls together should take no more than about 15 in (38 cm) of depth at any point if 32 in is to remain [6]. Opposite a deep cabinet, keep the wall flat: a mirror, pictures, or single hooks without coats.
Hallway zones: drop things by the door, store them further in
A narrow hallway works better when each section has one job. Plan three zones from the door inward:
- Arrival (just beyond the door swing): hooks or a short coat rail, a small shelf for keys and mail, perhaps a bench for putting on shoes. This is where you stop and bend down, so it needs room.
- Passage (the middle): as clear as possible, with shallow pieces on one side at most.
- Storage (further in or in alcoves): seasonal coats, bags, supplies. Rarely used things can sit deeper here, as long as nothing stands opposite.
Deep furniture does not belong directly behind the door, where it clashes with the door leaf and with you coming in carrying bags.
Wall-mounted or floor-standing furniture
Wall-mounted furniture keeps the floor of a narrow hallway clear; floor-standing furniture needs no drilling for installation and can carry more weight. Which one suits your hallway depends on the wall and on how far the piece sticks out.
Wall-mounted pieces such as a coat rail with a hat shelf, floating shoe cabinets and wall shelves make cleaning easier. The hallway planner starts a wall coat rack with its bottom edge at 63 in (1.60 m), so it narrows the passage at shoulder height rather than at hip height; coats hang further down, so add their depth at that height yourself. For public walkways, the ADA limits objects whose leading edge sits between 27 and 80 in (685 and 2030 mm) above the floor to 4 in (100 mm) of projection [7]. In a home that is a sensible limit for the middle of the passage; deeper hooks and racks belong in the arrival zone.
You need a wall that can take the load and fixings suited to it. A wall scanner cannot be 100 % accurate, so check building plans or construction photos too and switch off the circuit before drilling [12]. In a rental, agree holes and repairs with your landlord beforehand. If you want to protect the wall itself, Wall panelling covers the options and their limits; furring strips cost some width.
Floor-standing pieces are easier to move. Tall, slim cabinets still need to be fixed to the wall: CPSC says anchoring all furniture with drawers, doors and shelves to the wall prevents tip-over injuries and deaths [9]. CPSC staff know of 234 deaths from tip-overs of dressers and other clothing storage units between January 2000 and April 2022, 199 of them children [10]. A hallway often has a runner, so do not stand a cabinet half on its edge.
Cabinets on an exterior wall and wet shoes
A cabinet against an uninsulated exterior wall needs about 4 in (10 cm) of space behind it so air can circulate, the Bavarian State Office for the Environment recommends against mold [3]. Count that gap in the width left: a 16 in cabinet then takes 20 in.
Wet shoes do not belong in a closed cabinet. Plan an open drip tray right by the door: wet shoes should dry slowly at room temperature, stuffed with newspaper, and leather shoes should never go on or under a radiator, because the leather turns brittle [4]. A hallway radiator is therefore not a shoe dryer, but it is an obstacle to subtract from the width.
Light, mirrors and Scandinavian restraint
A narrow hallway feels tight mainly when it is dark and cluttered; light surfaces, several light sources and one large mirror help more than any extra piece of furniture. Scandinavian-style interiors work against both problems with a few simple means:
- Light, calm surfaces: white, greige or very pale wood on walls and fronts. Using one color for the walls and cabinet fronts makes furniture recede.
- Few pieces, closed fronts: one continuous shallow cabinet rather than three different items. Open shelves only where they will stay tidy.
- Handle-free or flat handles: knobs catch bags and sleeves and cost width.
- Several light sources: a single ceiling light casts shadows into the corners. Add flat wall lights or an indirect strip above the coat rail so the hallway is evenly lit; wall lights should not stick out into the passage.
- One large mirror instead of several small ones: a tall, narrow mirror on the long wall, opposite a room door, reflects daylight into the hallway and doubles as the last check before you leave. It should sit flat on the wall rather than project into the passage.
- One runner, otherwise a clear floor: a long, non-slip runner emphasizes the length of the space; baskets and boxes on the floor do the opposite.
Restraint is not a style statement for its own sake here: every piece left out is passage width.
How to plan a narrow hallway step by step
Planning a narrow hallway takes eight steps, from the sketch to the anchored cabinet; the hallway planner then lets you compare layouts with your own measurements.
Measure the width at several points
Measure wall to wall at the start, middle and end of the hallway, each time just above the floor and at hip height. Baseboards, uneven drywall and door casings change the figure from spot to spot; the smallest value counts.
Example: 47 in (120 cm), 43 in (110 cm) beside the radiator
Mark every door and the front door swing
Draw each door on the sketch with its hinge side, opening direction and leaf width. If the front door opens inward, its leaf sweeps a quarter circle with a radius equal to its width; keep that area clear.
35 in (90 cm) leaf: furniture from about 37 in (95 cm)
Mark obstacles and exterior walls
Add radiators or baseboard heaters, the electrical panel, intercom, switches and outlets. Mark uninsulated exterior walls too, because a cabinet in front of one needs a gap behind it.[3]
Work out the width left for each piece
Hallway width minus furniture depth; where two pieces face each other, subtract both depths. Also check the piece in use, with a flap or door open or someone sitting on the bench.
47.2 in − 6.7 in = 40.5 in (120 cm − 17 cm = 103 cm)
Set the zones
Hooks and a drop shelf just past the door swing, the middle section as clear as possible, deep storage further in or in alcoves.
Tape the outlines and live with them
Mark the footprint of each planned piece on the floor with painter's tape and walk past it for a few days with grocery bags, a laundry basket or a stroller. Whatever gets in the way now will get in the way once the furniture is there.
Anchor tall pieces to the wall
Fix cabinets, dressers and shelves with drawers, doors or shelves to the wall with the anti-tip hardware supplied, and tug on the straps to check them. Check for wiring and pipes before you drill.[9]
Compare options in the hallway planner
Enter width, length, door and furniture in the hallway planner and compare layouts. It shows the narrowest point at floor level; for wall-mounted racks and hanging coats, add their depth at that height yourself.
Three ready-made layouts for a 47 × 150 in (1.20 × 3.80 m) example hallway, with the same 35 in (90 cm) door and furniture starting at 37 in (95 cm) as in the sketch above, can be loaded straight away and adapted to your dimensions.
Common questions
How high should coat hooks be in a hallway?
For hooks that everyone, including a wheelchair user, can reach, keep them no higher than 48 in (1220 mm): that is the maximum unobstructed forward and side reach in the 2010 ADA Standards, which also set 15 in (380 mm) as the lowest reach. Those standards do not cover the part of a home used only as a residence, so a second, higher row for long coats is fine.[7]
Do I have to anchor a hallway cabinet to the wall?
You should if it has drawers, doors or shelves: CPSC says anchoring all such furniture to the wall prevents tip-over injuries and deaths. Since September 1, 2023, new dressers, armoires, wardrobes and other clothing storage units sold in the US must meet ASTM F2057-23, and CPSC still recommends anchoring them.[10]
What humidity stops mold behind hallway furniture?
Below 60 percent relative humidity, ideally 30 to 50 percent, is the EPA's target; a simple moisture meter shows the figure. EPA names the wall surface behind furniture as a place where condensation forms and mold hides, which is why a cabinet on a cold exterior wall needs a gap behind it.[11]
Related tools
Sources and method
How this article was made: Opened and read: the 2010 ADA Standards overview and chapters 3 and 4 (U.S. Access Board), IRC 2021 R311.6 on UpCodes (Colorado adoption), CPSC Anchor It and the 2023 CPSC release on clothing storage units, EPA's mold guide, the Bosch UniversalDetect manual, nullbarriere.de on DIN 18040-2, Deutsches Handwerksblatt on the status of DIN standards, the Bavarian LfU mold leaflet and ÖKO-TEST on drying shoes. Furniture depths are example values and planner starting values, not product data; nothing was measured in a real hallway.
What this article adds: A width-left table for a 36 in and a 47 in hallway against the IRC, ADA and DIN yardsticks, and two worked examples that check facing and staggered furniture and an exterior-wall gap against those values.
Use of AI: Revised with AI assistance; every source was opened and checked on 2026-10-14; editorially reviewed before publication.
Editorially reviewed by Anna Muller on 11 October 2026 before publication.
- DIN 18040-2: Flächen, Platzbedarf , nullbarriere.de. checked Supports: DIN 18040-2 table for dwellings: hallways (Flure) at least 120 cm wide; passages and doors (Durchgänge, Türen) at least 80 cm; 'Im Innern der Wohnung bleibt das Durchgangsmaß bei mindesten 80 cm'; movement space in front of other furniture at least 90 cm deep (150 cm for wheelchair users).
- Normen sind keine Gesetze , Deutsches Handwerksblatt. checked Supports: Quoting Germany's Federal Court of Justice: DIN standards are not legal norms but private technical rules with the character of recommendations; they become binding when legislation makes them mandatory or when a contract refers to them.
- Tipps zur Vermeidung von Schimmelbefall in der Wohnung , Bayerisches Landesamt für Umwelt (Energie-Atlas Bayern). checked Supports: Tip 3: keep cabinets and other furniture standing against the inside of uninsulated exterior walls about 10 cm away from the wall, so that air can circulate better behind the furniture.
- Nasse Schuhe nicht auf der Heizung trocknen: Pflegetipps im Herbst und Winter , ÖKO-TEST. checked Supports: Never put leather shoes on or under a radiator, or the leather dries too fast and becomes brittle; wet shoes and boots should dry slowly at room temperature, lying with the sole facing out, stuffed with newspaper that is changed until they are dry.
- R311.6 Hallways (Residential Code 2021, Colorado Division of Fire Prevention and Control) , UpCodes. checked Supports: R311.6 Hallways: 'The width of a hallway shall be not less than 3 feet (914 mm).' Section of Chapter 3, Building Planning, of the 2021 residential code as adopted by Colorado's DFPC.
- Chapter 4: Accessible Routes (2010 ADA Standards for Accessible Design) , U.S. Access Board. checked Supports: 403.5.1: the clear width of walking surfaces shall be 36 inches (915 mm) minimum; exception: it may be reduced to 32 inches (815 mm) minimum for a length of 24 inches (610 mm) maximum, provided reduced width segments are separated by segments 48 inches (1220 mm) long minimum and 36 inches (915 mm) wide minimum. 404.2.3: door openings shall provide a clear width of 32 inches (815 mm) minimum.
- Chapter 3: Building Blocks (2010 ADA Standards for Accessible Design) , U.S. Access Board. checked Supports: 307.2: objects with leading edges more than 27 inches (685 mm) and not more than 80 inches (2030 mm) above the floor shall protrude 4 inches (100 mm) maximum horizontally into the circulation path; 305.3: clear floor space 30 by 48 inches (760 by 1220 mm) minimum; 304.3: turning space 60 inches (1525 mm) diameter; 308.2.1 and 308.3.1: unobstructed forward and side reach 48 inches (1220 mm) maximum high and 15 inches (380 mm) minimum low.
- ADA Accessibility Standards (2010 ADA Standards, overview and application) , U.S. Access Board. checked Supports: The standards apply to places of public accommodation, commercial facilities, and state and local government facilities in new construction, alterations and additions; for a commercial facility in a home, the portion of the residence used exclusively as a residence is not covered.
- Anchor It! , U.S. Consumer Product Safety Commission (CPSC). checked Supports: 'Anchoring all furniture with drawers, doors, and shelves to the wall prevents tip-over injuries and deaths'; install by attaching one bracket to the wall and the other to the furniture, connecting the strap and tightening it; 'Tug on the straps to be confident everything is secure'; a federal rule to prevent furniture tip-overs took effect September 1, 2023.
- CPSC Adopts Final Consumer Product Safety Standard to Prevent Tip-overs of Dressers and Other Clothing Storage Units , U.S. Consumer Product Safety Commission (CPSC). checked Supports: The mandatory standard is ASTM F2057-23 and covers dressers, armoires, wardrobes and other clothing storage units; effective date September 1, 2023; 'CPSC recommends that consumers anchor furniture, including dressers, securely to the wall'; CPSC staff are aware of 234 fatalities from clothing storage unit tip-overs from January 2000 through April 2022, 199 of them children.
- A Brief Guide to Mold, Moisture and Your Home , U.S. Environmental Protection Agency (EPA). checked Supports: Keep indoor humidity below 60 percent (ideally between 30 and 50 percent) relative humidity, measured with a moisture meter; hidden mold can grow on the surface of walls behind furniture, where condensation forms; increase ventilation or air movement by opening doors and windows when practical.
- UniversalDetect original instructions (1 609 92A 3P0) , Robert Bosch Power Tools GmbH (retrieved via Rapid Electronics). checked Supports: English safety notes: the measuring tool may not be 100 % accurate for technological reasons, so use other sources such as building plans and photographs taken during construction before drilling into walls; switch off electricity consumers and remove the fuse before drilling; check afterwards that no gas pipes are damaged; when attaching objects to dry walls, check that wall and fastening materials have sufficient load-bearing capacity.