Encyclopedia
Hallway clear width: how to measure and calculate the free width
Applies to: USDERentersOwnersIRC R311.62010 ADA Standards 403, 404DIN 18040-2 The IRC sets the built hallway width where a state or city adopts it; ADA and DIN figures are yardsticks for a private home, not rules.
In short
Hallway clear width is the narrowest unobstructed distance across a hallway, measured at its tightest point after subtracting everything that projects from the walls. With furniture on both walls, both depths count: a 48 in (122 cm) hallway with a 10 in chest facing 12 in shelving leaves 26 in (66 cm).
At a glance
| What | Value | Basis |
|---|---|---|
| Minimum hallway width, US residential code | 3 ft36 in (914 mm); IRC 2021 R311.6 as adopted in Colorado; applies to the built hallway, not furniture | [6] |
| Accessible route clear width (ADA) | 36 in915 mm; may narrow to 32 in (815 mm) for a length of 24 in (610 mm) at most | [7] |
| Door clear opening (ADA) | 32 in815 mm; measured from the face of the door to the stop with the door open 90 degrees | [7] |
| Wheelchair turning circle (ADA) | 60 in1525 mm diameter; or a T-shaped space in a 60 in square with 36 in wide arms | [8] |
| Hallway in a barrier-free German dwelling | 120 cmAbout 47 in; DIN 18040-2, usable width of the dwelling hallway | [2] |
| Gap behind a cabinet on an uninsulated outside wall | about 10 cmAbout 4 in, for air circulation behind furniture (Bavarian State Office for the Environment) | [5] |
| Example hallway after moving the shelving | 36 in48 in hallway, 12 in shelving moved to start at 6 ft instead of 5 ft; was 26 in | calculated · Hallway planner |
| Hallway planner comfort width (default) | 80 cmAbout 31½ in; the planner warns below it; a preference you can change, not a code value | calculated · Hallway planner |
Contents
- What "clear width" means in a hallway
- How to measure hallway clear width
- Subtracting furniture: one wall, opposite, staggered
- Doors, flaps and drawers: space while opening
- How wide should a hallway be?
- Which rules apply to a hallway in a private home
- Checking clear width in the hallway planner
- Common questions
- Sources and method
What "clear width" means in a hallway
A hallway's clear width, also called free width or passage width, is the distance between whatever projects into the hallway from the left and from the right, measured across the direction of travel. What matters is not the framed wall-to-wall distance, but what is actually left once baseboards, radiators and furniture are in place.
That is why a hallway rarely has just one clear width. The clear width changes along the length: smaller beside the radiator than beside a bare wall, smaller beside a cabinet than in front of a room door. For planning, the tightest point is what counts. That bottleneck decides whether the laundry basket, the vacuum cleaner or two people carrying groceries get through.
Codes use the same idea with different words. The ADA Standards speak of the "clear width" of walking surfaces and measure a door's clear opening from the face of the open door to the stop, not the frame size [7]. German guidance calls it the "usable width" of a hallway [3]. Either way it is the space that is really free to walk through.
How to measure hallway clear width
Hallway clear width is measured across the hallway at several points and at three heights, because an obstacle at hip height narrows the passage just as much as one at floor level. A tape measure is enough; in a long hallway a laser distance meter helps.
Measure wall to wall at several points
Measure across the hallway at the start, middle and end, and wherever something projects from a wall. Write each value onto a sketch with its distance from the entrance wall, or you will mix up left and right later.
Check three heights
At floor level, baseboards and cable ducts get in the way; at hip height, radiators, door handles and furniture knobs; at head height, coat shelves, wall cabinets and wall lights. At each point, the smallest of the three values counts.
Subtract everything that projects
Subtract radiators including their valves, meter cupboards, deep picture frames, handles and coats on hooks, the way they actually hang or stand day to day, including bulky winter coats.
Add clearances behind furniture
In front of an uninsulated outside wall, the Bavarian State Office for the Environment recommends about 10 cm (4 in) between cabinets and the wall. A 16 in deep cabinet there takes up about 20 in of hallway width.[5]
16 in + 4 in = 20 in
Record the tightest point
The smallest value along the whole hallway is the clear width you plan with. Mark on the sketch what limits that spot, because a change there gains the most.
Measure the hallway the way it is used: with the coats that actually hang on the hooks and the shoe rack that actually stands there. A reading from the empty hallway on moving day says little about winter with bulky jackets.
Subtracting furniture: one wall, opposite, staggered
The clear width beside furniture is the hallway width minus the depth of every piece at the same point along the hallway. How much you subtract therefore depends on whether pieces stand on one wall, directly opposite each other, or staggered.
One piece on one wall: hallway width minus furniture depth. Shelving 12 in deep in a 48 in (122 cm) hallway leaves 36 in (91 cm).
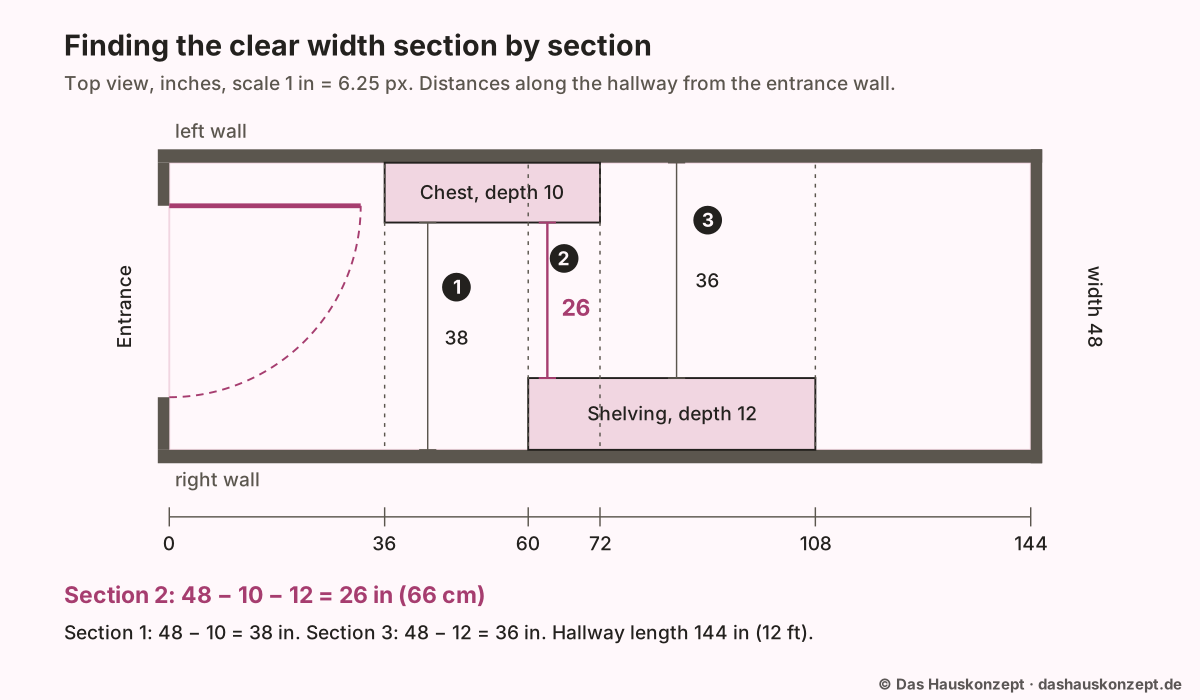
Two pieces facing each other: subtract both depths. A 10 in deep chest on the left and 12 in deep shelving on the right give
48 in − 10 in − 12 in = 26 in (66 cm).
Pieces staggered along the length: if the furniture is not at the same point along the hallway, assess each section separately. In the example, the chest runs from 36 to 72 in (measured from the entrance wall) and the shelving from 60 to 108 in:
| Section | What projects | Clear width |
|---|---|---|
| 36–60 in | chest only (10 in) | 38 in (97 cm) |
| 60–72 in | chest and shelving | 26 in (66 cm) |
| 72–108 in | shelving only (12 in) | 36 in (91 cm) |
 (Open the diagram full size)
The tightest point is 26 in, even though neither piece is particularly deep. Move the shelving 12 in further in so that it starts at 72 in, and the two no longer overlap: the narrowest cross-section rises to 36 in, which the hallway planner confirms with the same sizes. Moving furniture often gains more than buying a shallower piece.
On an uninsulated outside wall, add the gap behind the furniture: with the recommended 10 cm (about 4 in) behind a 16 in deep cabinet [5], a 48 in hallway keeps 48 − 16 − 4 = 28 in (71 cm) instead of 32 in (81 cm).
Doors, flaps and drawers: space while opening
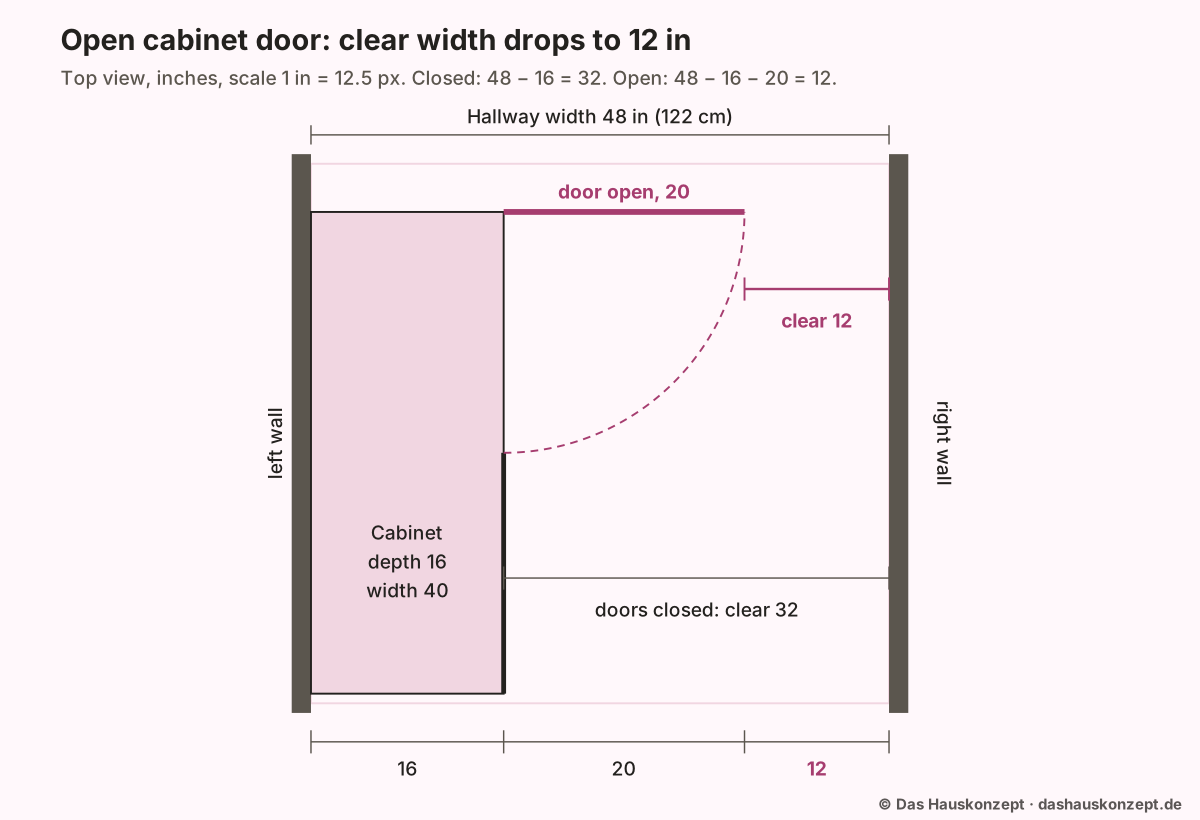
Open doors, flaps and drawers reduce the clear width by their projection for as long as they are open. The calculation above describes the hallway at rest; in daily life things open exactly when someone needs to pass.
- Entry and room doors swing with a radius equal to the leaf width. A 36 in door opening inwards sweeps a 36 in quarter circle directly behind it; nothing that blocks the leaf should stand there.
- Cabinet doors project by their own width when opened. A 20 in hinged door on a 16 in deep cabinet in a 48 in hallway leaves 32 in when closed but only 48 − 16 − 20 = 12 in while it is open. The hallway planner models two-door cabinets the same way: half the cabinet width in front of it, at most 60 cm (about 23½ in).
- Drawers and flaps need their opening depth on top. For a tilt-out shoe cabinet, the planner allows roughly the cabinet's own depth again in front of the flaps.
 (Open the diagram full size)
These movement areas do not have to stay clear permanently, but they should not overlap the spot you need to pass or the entry door you open at the same moment. Sliding doors, narrower door leaves or a cabinet on the wall opposite the entry door often solve this better than a shallower carcass.
How wide should a hallway be?
A hallway in a US home must be at least 3 ft (36 in, 914 mm) wide where the International Residential Code applies; the 2021 IRC as adopted in Colorado states this in R311.6 [6]. That rule governs the built hallway. How much passage you leave beside your own furniture is a question of comfort, and accessibility figures make a useful yardstick.
| Reference | Value | Applies to |
|---|---|---|
| Hallway planner, default comfort width | 80 cm (about 31½ in) | the planner's warning threshold; adjustable, not a code value |
| Door clear opening | 32 in (815 mm) min. [7] | ADA-covered buildings |
| Hallway width | 3 ft (914 mm) min. [6] | US homes under the IRC (Colorado adoption shown) |
| Accessible route | 36 in (915 mm) min., 32 in (815 mm) for up to 24 in of length [7] | ADA-covered buildings |
| Dwelling hallway, usable width | 120 cm (about 47 in) min. [2] [3] | barrier-free dwellings in Germany |
| Wheelchair turning space | 60 in (1525 mm) circle [8]; 150 × 150 cm in Germany [2] | wheelchair use |
The table shows why a hallway with furniture gets tight quickly: 12 in shelving in a 48 in hallway leaves exactly 36 in, the ADA route width, and the facing chest in the example takes it down to 26 in. In a household without special needs, a narrower passage is not wrong; it just has to work for the people, equipment and habits in that home.
Which rules apply to a hallway in a private home
The rules that apply to a hallway depend on the building type and where it is. Most of the familiar accessibility numbers were written for buildings other than a private home.
- IRC: R311.6 is part of the means-of-egress section of the residential code [6]. It applies to new construction, and under local rules often to alterations, where your state or city has adopted it, possibly with local amendments; check with your building department.
- ADA Standards: they cover places of public accommodation, commercial facilities and state and local government facilities. Even where a business operates from a home, the part used exclusively as a residence is not covered [9].
- Fair Housing Act: covered multifamily dwellings first occupied after March 13, 1991 need doors wide enough for wheelchair users and an accessible route into and through each unit; ICC/ANSI A117.1 and HUD's Fair Housing Act Design Manual are recognized ways to comply [10].
- Germany, DIN 18040-2: the standard covers barrier-free dwellings and buildings with dwellings [1]. It asks for hallways at least 120 cm wide, and its tightly sized movement areas must not be restricted by wall projections, pipes or cabinets [2]. Barrier-free is not the same as fully wheelchair-accessible [3], and DIN standards only become binding when a law, a building regulation or a contract requires them [4].
If you are adapting a home for accessibility or applying for funding, confirm the requirements with a qualified designer, your building department or an accessibility advisor.
Checking clear width in the hallway planner
The hallway planner works out the clear width section by section from your dimensions and flags clashes with the door swing and with the opening zones of cabinet doors and flaps. Enter the hallway width and length, the entry door, radiators and furniture in centimeters; the planner reports the tightest point and warns when it falls below your comfort width, set to 80 cm by default.
Treat the result as a calculated value, not a verified walking route. The planner measures the smallest cross-section, not a continuous path. Coats, open doors and things on the floor only count if you enter them, and it leaves wall-mounted coat racks out of the floor clear width. How to turn the clear width into a furnishing plan is covered in Furnishing a narrow hallway; shoe storage has its own depth comparison.
Common questions
Is a 36 inch hallway wide enough for a wheelchair?
For going straight, yes: the ADA Standards set 36 in (915 mm) as the clear width of an accessible route. Turning is the problem. A 180-degree turn around an element less than 48 in wide needs 42 in approaching, 48 in at the turn and 42 in leaving it, unless the turn is 60 in wide, and a full turn needs a 60 in circle or a T-shaped space.[7]
Does a wall-mounted coat rack reduce the hallway clear width?
Yes, if it hangs where people walk. The ADA Standards limit objects whose leading edge is between 27 in (685 mm) and 80 in (2030 mm) above the floor to 4 in (100 mm) of projection into a circulation path, and say protruding objects must not reduce the required clear width. The hallway planner leaves wall-mounted items out of its floor clear width, so check their height yourself.[8]
How wide does a hallway need to be for two people to pass?
Plan on about 60 in (1525 mm) where two people should pass comfortably. That is the width at which the ADA Standards stop requiring passing spaces: an accessible route narrower than 60 in needs a 60 × 60 in passing space at least every 200 ft, so in a public building a short widening, such as an alcove, is where people pass.[7]
Related tools
Sources and method
How this article was made: Opened on 2026-10-14: Chapters 3 and 4 and the overview of the 2010 ADA Standards on access-board.gov, the IRC 2021 R311.6 text as adopted in Colorado on UpCodes, 24 CFR 100.205 (Fair Housing Act design requirements) on eCFR and Cornell LII, the two DIN 18040-2 pages on nullbarriere.de, the Bavarian building authority leaflet, a Deutsches Handwerksblatt article on how binding standards are, and the Bavarian State Office for the Environment mould leaflet. Both examples were run through the hallway planner's engine. No hallway was measured on site; the DIN and ANSI A117.1 texts were not read in full.
What this article adds: Section-by-section calculation with a dimensioned diagram and planner cross-check (26 in, 36 in after moving one piece), an open-cabinet-door drawing (12 in instead of 32 in), and a table setting IRC, ADA and DIN 18040-2 figures against who they apply to.
Use of AI: Revised with AI assistance; every source was opened and checked on 2026-10-14; editorially reviewed before publication.
Editorially reviewed by Anna Muller on 11 October 2026 before publication.
- DIN 18040-2 Barrierefreies Bauen – Wohnungen , nullbarriere.de. checked Supports: Scope: 'Die DIN 18040-2 gilt für die barrierefreie Planung, Ausführung und Ausstattung von Wohnungen, Gebäuden mit Wohnungen und deren Außenanlagen, die der Erschließung und wohnbezogenen Nutzung dienen' (DIN 18040-2 applies to the barrier-free planning, construction and fitting-out of dwellings, buildings with dwellings and their outdoor areas).
- DIN 18040-2: Flächen, Platzbedarf , nullbarriere.de. checked Supports: Hallways at least 120 cm wide; movement areas in dwellings at least 120 × 120 cm, or 150 × 150 cm for unrestricted wheelchair use, the larger at least once in the hallway; inside the dwelling the passage width stays at least 80 cm; these tightly sized movement areas must not be restricted, e.g. by wall projections, pipes, fire extinguishers, handrails, letterboxes, display cases or cabinets.
- Barrierefreies Wohnen (leaflet, 2nd revised edition) , Oberste Baubehörde im Bayerischen Staatsministerium des Innern. checked Supports: Dwelling hallway: usable width at least 120 cm; movement area in front of furniture at least 90 cm deep; room door passage width at least 80 cm; front door of the dwelling passage width at least 90 cm; barrier-free dwellings are not to be confused with dwellings fully suitable for wheelchair users; the leaflet is no substitute for DIN 18040-2.
- Normen sind keine Gesetze , Deutsches Handwerksblatt. checked Supports: 'Die Einhaltung von Gesetzen ist Pflicht, die Beachtung von Normen ist hingegen freiwillig.' DIN standards become binding when the legislator requires them or contracts between parties refer to them.
- Tipps zur Vermeidung von Schimmelbefall in der Wohnung , Bayerisches Landesamt für Umwelt (Energie-Atlas Bayern). checked Supports: Tip 3: keep cabinets and other furniture that stand against the inside of uninsulated exterior walls about 10 cm away from the wall, so air can circulate better behind them.
- R311.6 Hallways (2021 IRC as adopted: DFPC Residential Code 2021, Colorado) , UpCodes. checked Supports: Section R311.6 Hallways, Chapter 3, Section R311 Means of Egress, of the 2021 IRC as adopted in Colorado: 'The width of a hallway shall be not less than 3 feet (914 mm).' The page shows one state's adoption; local amendments elsewhere can differ.
- 2010 ADA Standards, Chapter 4: Accessible Routes , U.S. Access Board. checked Supports: 403.5.1: clear width of walking surfaces 36 in (915 mm) minimum; may be reduced to 32 in (815 mm) minimum for a length of 24 in (610 mm) maximum. 403.5.2: a 180-degree turn around an element less than 48 in wide needs 42 in approaching, 48 in at the turn and 42 in leaving, not required where the turn is 60 in wide. 403.5.3: routes narrower than 60 in need 60 × 60 in passing spaces at intervals of 200 ft maximum. 404.2.3: door openings 32 in (815 mm) clear minimum, measured between the face of the door and the stop with the door open 90 degrees.
- 2010 ADA Standards, Chapter 3: Building Blocks , U.S. Access Board. checked Supports: 304.3.1: turning space 60 in (1525 mm) diameter minimum; 304.3.2: T-shaped space within a 60 in square, arms and base 36 in (915 mm) wide minimum; 307.2: objects with leading edges more than 27 in (685 mm) and not more than 80 in (2030 mm) above the floor protrude 4 in (100 mm) maximum into the circulation path; 307.5: protruding objects shall not reduce the clear width required for accessible routes.
- 2010 ADA Standards for Accessible Design (overview and scoping) , U.S. Access Board. checked Supports: The standards apply to places of public accommodation, commercial facilities and state and local government facilities; for a business in a home (28 CFR 36.401(b)(1)), 'the portion of the residence used exclusively as a residence is not covered'.
- 24 CFR 100.205 Design and construction requirements (Fair Housing Act regulations) , Legal Information Institute, Cornell Law School (text of the Code of Federal Regulations). checked Supports: Covered multifamily dwellings for first occupancy after March 13, 1991 must have doors into and within the premises wide enough for passage by people in wheelchairs and an accessible route into and through the dwelling unit; compliance with ICC/ANSI A117.1 or the HUD Fair Housing Act Design Manual are recognized safe harbors.