Encyclopedia
Kitchen clearances explained: how much space between counters, islands and doors
Applies to: USOwnersRentersNKBA Kitchen Planning Guidelines2010 ADA Standards 8042015 IRC M1901.1 (via NKBA) NKBA values are recommendations, not code. Local codes decide what is required; the range's installation instructions set its fire clearances.
This page is only available in English. The language switch leads to the closest German page.
In short
A kitchen work aisle should be at least 42 inches (1067 mm) wide for one cook and 48 inches (1219 mm) for two or more, per the NKBA's guidelines. Walkways need at least 36 inches (914 mm). These are US planning recommendations, not building code; measure between the fronts of counters and appliances.
At a glance
| What | Value | Basis |
|---|---|---|
| Behind a seated diner, people walk past | 44 in1118 mm from counter or table edge to the wall; 36 in (914 mm) to edge past, 32 in (813 mm) if nobody passes | [1] |
| Doorway clear opening | 32 in813 mm, which needs at least a 2 ft 10 in (864 mm) door; 34 in (864 mm) in NKBA's access standard | [1] |
| Work triangle, sum of three legs | up to 26 ft7.9 m; each leg 4 to 9 ft (1.2 to 2.7 m), measured from the center front of sink, cooktop and fridge | [1] |
| Pass-through kitchen, ADA Standards | 40 in1015 mm minimum between opposing cabinets, counters, appliances or walls; 60 in (1525 mm) in a U-shaped kitchen | [2] |
| Landing area beside a cooktop | 12 and 15 in305 mm on one side and 381 mm on the other (NKBA) | [1] |
| Cooktop to unprotected cabinet above | 30 in762 mm minimum in one GE range's instructions; 24 in (610 mm) only with the protection it specifies | [4] |
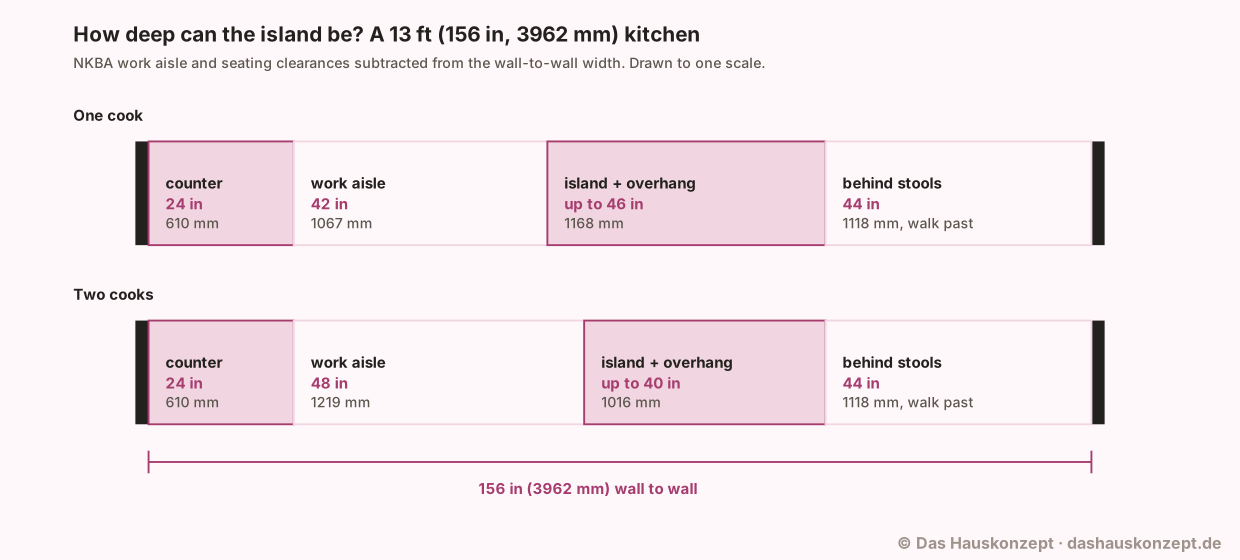
| Island depth in a 13 ft kitchen, one cook | up to 46 in156 − 24 counter − 42 aisle − 44 behind stools = 46 in (1168 mm); 40 in (1016 mm) with a 48 in aisle | calculated · [1] |
Contents
- What are kitchen clearances?
- Kitchen clearance chart
- How wide should a kitchen work aisle be?
- How much space behind kitchen island seating?
- How much island fits in my kitchen?
- How much clearance does a kitchen door need?
- What is the kitchen work triangle?
- How much counter space beside the stove, sink and fridge?
- How much clearance above a cooktop or range?
- What if a small kitchen cannot meet the clearances?
- Common questions
- Sources and method
A kitchen can have beautiful cabinets and still be annoying to use, because the dishwasher door blocks the only path to the fridge or two people cannot pass at the hob. You bend to open a low drawer, swing an oven door down, pull out a chair, carry a hot pan past someone; each of those needs floor space, and clearances say how much.
What are kitchen clearances?
Kitchen clearances are the minimum distances of open floor and counter that let people cook, open doors and pass each other safely. The best-known set comes from the National Kitchen & Bath Association (NKBA) in North America, whose guidelines are recommendations for good planning, not building code; the NKBA itself tells designers to check the local, state and national laws that apply [1].
Three layers of numbers are worth keeping apart:
- Planning recommendations (NKBA). Aisles, walkways, seating, the work triangle and landing areas. The NKBA's code notes refer to the 2015 International Residential Code (IRC) [1].
- Accessibility minimums (2010 ADA Standards). Federal US standards: a 40 in pass-through aisle, 60 in in U-shaped kitchens and 60 in turning spaces [2] [3].
- Fire clearances (code and the appliance's instructions). The space above and around a cooktop, which the range maker's installation instructions set for each model [4].
Kitchen clearance chart
The main kitchen clearances, from the NKBA's guidelines, fit in one table: 42 to 48 in for work aisles, 36 in for walkways, 32 to 44 in behind seated diners and 32 in for a doorway's clear opening [1].
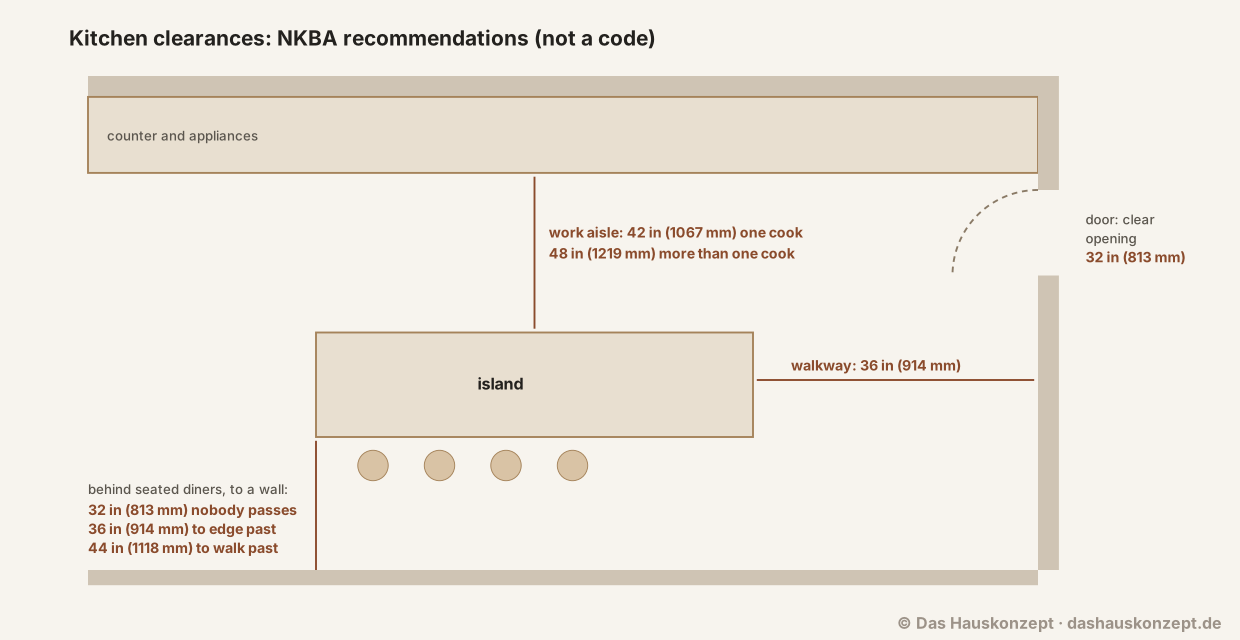 (Open the diagram full size)
| Clearance | NKBA recommendation | Guideline |
|---|---|---|
| Work aisle, one cook | at least 42 in (1067 mm) | 6 |
| Work aisle, more than one cook | at least 48 in (1219 mm) | 6 |
| Walkway | at least 36 in (914 mm) | 7 |
| Behind a seated diner, nobody passes | 32 in (813 mm) to a wall or obstruction | 8 |
| Behind a seated diner, people edge past | at least 36 in (914 mm) | 8 |
| Behind a seated diner, people walk past | at least 44 in (1118 mm) | 8 |
| Doorway clear opening | at least 32 in (813 mm) | 1 |
All values from the NKBA Kitchen Planning Guidelines [1].
How wide should a kitchen work aisle be?
A kitchen work aisle should be at least 42 in (1067 mm) wide for one cook and 48 in (1219 mm) for more than one, measured between the fronts of counters, tall cabinets or appliances, not between walls [1]. A refrigerator or a range that stands proud of the counters therefore narrows the aisle at that point.
Work aisle or walkway? A work aisle is where someone cooks: between the hob and the island, or the sink and the opposite counter. A walkway is a route people use to get through or past the kitchen, and the NKBA puts it at 36 in (914 mm) [1]. The work aisle is wider because you need room to bend, open doors and step back.
The accessibility figures differ in an instructive way:
| Situation | Minimum | Source |
|---|---|---|
| Pass-through kitchen, counters on two opposing sides | 40 in (1015 mm); two entries required | 2010 ADA Standards 804.2.1 [2] |
| U-shaped kitchen, enclosed on three sides | 60 in (1525 mm) between opposing sides | 2010 ADA Standards 804.2.2 [2] |
| Clear floor space at each appliance | 30 × 48 in (760 × 1220 mm); spaces may overlap | ADA 305.3 [3]; NKBA access standard [1] |
| Wheelchair turning space | 60 in (1525 mm) circle, or a T-shape within a 60 in square | ADA 304.3 [3] |
| Two perpendicular walkways | one of them at least 42 in (1067 mm) | NKBA access standard [1] |
The ADA's 40 in pass-through figure is a legal minimum for accessible kitchens and sits below the NKBA's 42 in comfort figure; the U-shaped figure of 60 in matches the 60 in wheelchair turning circle [2] [3]. The ADA Standards exempt spaces that have no cooktop or conventional range from these aisle rules [2]. Whether the ADA binds a particular kitchen depends on the building; for a private home, treat these figures as a yardstick for aging in place.
How much space behind kitchen island seating?
Space behind island or counter seating depends on who passes: the NKBA recommends 32 in (813 mm) from the counter or table edge to the wall where nobody passes, at least 36 in (914 mm) where people edge past and at least 44 in (1118 mm) where they walk past [1]. The distance is measured from the edge of the counter, not from the back of the stool.
For someone using a wheelchair, the NKBA's access standard raises the no-traffic figure to 36 in (914 mm) and plans 60 in (1524 mm) where traffic passes behind the diner [1]. If the seating side of an island faces the main route through the kitchen, the 44 in figure applies, and it often decides how deep the island can be.
How much island fits in my kitchen?
An island fits when the wall-to-wall width minus the wall counters and every clearance around the island still leaves its depth, including any seating overhang. Subtract in this order: counter depth, work aisle (42 or 48 in), then the space behind the stools (32, 36 or 44 in) [1].
 (Open the diagram full size)
The example shows why the cook count matters: going from one cook to two takes 6 in (152 mm) off the island. If the island has no seating and its far side is a walkway, use 36 in there instead of 44 in [1].
How much clearance does a kitchen door need?
A kitchen doorway should have a clear opening of at least 32 in (813 mm), which the NKBA says requires a door of at least 2 ft 10 in (864 mm); its access standard asks for a 34 in (864 mm) opening and a 3 ft 0 in (914 mm) door [1]. The clear opening is measured between the face of the door and the stop with the door open 90 degrees [1].
The swing matters as much as the width. No entry door should interfere with the safe use of appliances, and appliance doors should not interfere with one another [1]. In a small kitchen, check that the dishwasher and oven can be open at the same time, or at least that you can live with them not. For a wheelchair user, the NKBA's access standard adds maneuvering space beside a hinged door: on the pull side, the door width plus 18 × 60 in (457 × 1524 mm) [1].
What is the kitchen work triangle?
The kitchen work triangle is the set of three distances between the cooking surface, the cleanup or prep sink and the refrigerator; the NKBA recommends they total no more than 26 ft (7.9 m), with no single leg shorter than 4 ft (1.2 m) or longer than 9 ft (2.7 m) [1]. Each leg is measured from the center front of the appliance or sink [1].
Three further NKBA rules shape the triangle [1]:
- No leg should cut through an island or peninsula by more than 12 in (305 mm).
- No full-height, full-depth obstacle, such as a tall oven cabinet, pantry or fridge, should separate two of the work centers.
- No major traffic route should cross the triangle.
Where a kitchen has more than three main work centers, each extra leg should also measure between 4 and 9 ft [1]. In a one-wall kitchen the triangle collapses into a line, but the 4 ft minimum still warns against sink, hob and fridge crammed side by side.
How much counter space beside the stove, sink and fridge?
Counter space beside appliances is called landing area, and the NKBA recommends 12 in (305 mm) on one side of a cooktop and 15 in (381 mm) on the other, 24 in (610 mm) and 18 in (457 mm) either side of the main sink, and 15 in (381 mm) at the fridge, oven and microwave [1].
| Appliance | NKBA landing area |
|---|---|
| Cooktop | 12 in (305 mm) one side, 15 in (381 mm) the other; on an island at the same height, 9 in (229 mm) of counter behind it |
| Cleanup or prep sink | 24 in (610 mm) one side, 18 in (457 mm) the other |
| Refrigerator | 15 in (381 mm) on the handle side, or across the aisle no more than 48 in (1219 mm) away |
| Wall oven | 15 in (381 mm) next to or above it, or across the aisle within 48 in if the oven does not open into a walkway |
| Microwave | 15 in (381 mm) above, below or beside the handle side |
| Prep area | 36 × 24 in (914 × 610 mm) of continuous counter next to a sink |
All from the NKBA guidelines 11, 12, 16, 17, 22 and 23 [1]. To count, the counter must be at least 16 in (406 mm) deep and 28 to 45 in (711 to 1143 mm) above the floor [1]. Where two landing areas meet, the NKBA does not add them in full: take the longer of the two and add 12 in (305 mm) [1]. A 15 in fridge landing next to the 24 in sink side therefore needs 36 in (914 mm) of counter, not 39 in.
How much clearance above a cooktop or range?
The clearance above a cooktop is a fire clearance, set by the range's installation instructions and local code: GE's instructions for a 30 in slide-in range require at least 30 in (762 mm) to the bottom of an unprotected wood or metal cabinet, or 24 in (610 mm) when that cabinet bottom is protected as the instructions specify [4]. The NKBA reports the same 30 in and 24 in pair from IRC section M1901.1 and recommends 24 in to a protected noncombustible surface [1].
| Item | Value | Source |
|---|---|---|
| Cooktop to unprotected wood or metal cabinet | at least 30 in (762 mm) | GE instructions [4]; IRC as cited by NKBA [1] |
| Cooktop to cabinet protected with millboard and sheet metal | at least 24 in (610 mm) | GE instructions [4] |
| Spacing to surfaces less than 15 in (381 mm) above the cooktop | 6 in (152 mm) recommended | GE instructions [4] |
| Depth of cabinets above the cooktop | no more than 13 in (330 mm) | GE instructions [4] |
| Hood projection where there are cabinets above | at least 5 in (127 mm) beyond the cabinet fronts | GE instructions [4] |
| Over-the-range microwave | set by its manufacturer | NKBA [1] |
GE's instructions add that cabinet storage above the cooktop should be avoided, because reaching over hot elements risks burns and fire [4]. The NKBA adds three placement rules: no cooktop under an operable window, no flammable window treatments above it, and a fire extinguisher near the kitchen exit, away from the cooking equipment [1]. These clearances are not a place to economize: the U.S. Fire Administration calls cooking "by far, the leading cause of home fires and home fire injuries" [5]. Other models and gas ranges can differ, so check the instructions for the exact appliance before ordering wall cabinets.
What if a small kitchen cannot meet the clearances?
A small kitchen that cannot meet the NKBA clearances is still usable; it means choosing which clearance matters most. Many galley kitchens in older apartments are narrower than 42 in between counters, and many studios have no room for an island at all. The fire clearances above the cooktop are the exception: they come from the appliance's instructions and code [4], so they are not up for trade.
- One cook, narrow galley: keep the floor clear and avoid anything that sticks out into the aisle: a bin, a bar stool, a dog bowl.
- Two people at once: if the aisle is tight, agree who works on which side, or move prep to a table or a rolling cart outside the aisle.
- Seating at a counter: if people need to pass behind stools, the NKBA's 44 in for walking past is often unrealistic; consider fewer stools, or seating on the side where nobody walks.
- Doors that clash: a narrower dishwasher, a fridge door hinged on the other side or a drawer instead of a door can solve a conflict without moving the kitchen.
To check your own kitchen, measure in the same way the guidelines do:
- Measure the aisle between the fronts of counters and appliances, not between walls [1].
- Open every appliance door and drawer fully and see what it blocks.
- Measure from any counter or table edge with seating to the wall behind it.
- Measure from the cooktop surface to the underside of anything above it, and compare with the range's instructions.
- Compare with the tables above and note where you are short; that tells you which habit or piece of furniture to change.
A coffee or breakfast station outside the kitchen is one way to take traffic out of a tight work aisle; our coffee station gallery shows several.
Common questions
Is 36 inches enough between a kitchen island and a counter?
36 inches (914 mm) is enough for a walkway but not for a work aisle by the NKBA's numbers: a walkway needs at least 36 in, a work aisle at least 42 in for one cook and 48 in for more. The 2010 ADA Standards set 40 in (1015 mm) for a pass-through kitchen. A 36 in gap works best where nobody cooks on either side of it.[1]
How much space do you need per bar stool at a kitchen island?
Plan a knee space 24 in (610 mm) wide for each seated diner, the NKBA says. Knee space depth depends on height: 18 in (457 mm) deep at a 30 in table, 15 in (381 mm) at a 36 in counter and 12 in (305 mm) at a 42 in counter. Three stools therefore need 72 in (1829 mm) of seating edge.[1]
How far should upper cabinets be above the countertop?
At least 15 in (381 mm): the NKBA's countertop guideline counts frontage 24 in (610 mm) deep with at least 15 in of clearance above it. Above a cooktop the distance is larger and set by the range's instructions and code, typically 30 in (762 mm) to an unprotected cabinet.[1]
How far should a dishwasher be from the sink?
The NKBA recommends that the nearest edge of the main dishwasher sit within 36 in (914 mm) of the nearest edge of the cleanup sink. Where a counter or cabinet meets the dishwasher at a right angle, leave at least 21 in (533 mm) of standing space between the dishwasher's edge and that run.[1]
Sources and method
How this article was made: Opened and read on 2026-10-14: the NKBA Kitchen Planning Guidelines with Access Standards (all 31 guidelines), chapters 3 and 8 of the 2010 ADA Standards on the U.S. Access Board site, GE's installation instructions for a 30 in slide-in range, and the U.S. Fire Administration's cooking fire page. The IRC text itself could not be opened; its cooktop clearance is quoted as the NKBA reports it. No calculator was run; the island example is shown arithmetic. Nothing was measured or tested in a real kitchen.
What this article adds: One page that sets NKBA recommendations beside the ADA minimums and a range maker's fire clearances, and a worked, to-scale island-depth example that turns the clearances into a buy-or-skip decision.
Use of AI: Revised with AI assistance; every source was opened and checked on 2026-10-14; editorially reviewed before publication.
Editorially reviewed by Anna Muller on 11 October 2026 before publication.
- Kitchen Planning Guidelines with Access Standards , National Kitchen & Bath Association (NKBA). checked Supports: Guideline 1: doorway clear opening at least 32 in (813 mm), requiring a minimum 2 ft 10 in (864 mm) door; access standard 34 in (864 mm), a 3 ft 0 in door; pull side of a hinged door: door width plus 18 x 60 in. Guideline 2: no entry door should interfere with appliances, nor appliance doors with one another. Guideline 3: three work centers total no more than 26 ft (7.9 m), no leg under 4 ft (1.2 m) or over 9 ft (2.7 m), legs measured from the center front, no leg crosses an island by more than 12 in (305 mm). Guideline 4: no full-height tall obstacle between two primary work centers. Guideline 5: no major traffic through the triangle. Guideline 6: work aisle at least 42 in (1067 mm) one cook, 48 in (1219 mm) multiple cooks, measured between counter frontage, tall cabinets and/or appliances; access: 30 x 48 in clear floor space at each appliance, 60 in between opposing arms of a U-shaped kitchen, 60 in turning space. Guideline 7: walkway at least 36 in (914 mm); access: one of two perpendicular walkways 42 in. Guideline 8: 32 in (813 mm) behind a seated diner with no traffic, 36 in (914 mm) to edge past, 44 in (1118 mm) to walk past; access 36 in and 60 in. Guideline 9: knee space 24 in wide per diner, 18 in deep at 30 in high, 15 in at 36 in, 12 in at 42 in. Guideline 11: sink landing 24 in one side, 18 in other. Guideline 12: prep area 36 x 24 in next to a sink. Guideline 13: dishwasher within 36 in of sink, 21 in standing space. Guidelines 16, 22, 23: 15 in landing at fridge, microwave, oven. Guideline 17: cooktop landing 12 in and 15 in; island counter 9 in behind the cooktop. Guideline 18: 24 in to a protected noncombustible surface above the cooktop; code (IRC M1901.1) 30 in to combustible material and metal cabinets, 24 in with an approved hood or noncombustible material. Guideline 20: no cooktop under an operable window, no flammable window treatments above, fire extinguisher near the kitchen exit. Guideline 24: combined landing areas = longer requirement plus 12 in. Guideline 25: countertop frontage 24 in deep with at least 15 in clearance above. Code references based on the 2015 IRC; check local, state and national laws.
- 2010 ADA Standards for Accessible Design, Chapter 8: Special Rooms, Spaces, and Elements (804 Kitchens and Kitchenettes) , U.S. Access Board. checked Supports: 804.2.1: in pass-through kitchens with counters, appliances or cabinets on two opposing sides, clearance between all opposing base cabinets, counter tops, appliances or walls within kitchen work areas shall be 40 inches (1015 mm) minimum, and pass-through kitchens shall have two entries. 804.2.2: in U-shaped kitchens enclosed on three contiguous sides, the clearance shall be 60 inches (1525 mm) minimum. Exception: spaces without a cooktop or conventional range need not comply with 804.2.
- 2010 ADA Standards for Accessible Design, Chapter 3: Building Blocks (304 Turning Space, 305 Clear Floor or Ground Space) , U.S. Access Board. checked Supports: 305.3: the clear floor or ground space shall be 30 inches (760 mm) minimum by 48 inches (1220 mm) minimum. 304.3.1: circular turning space 60 inches (1525 mm) diameter minimum. 304.3.2: T-shaped turning space within a 60 inch (1525 mm) square minimum with arms and base 36 inches (915 mm) wide minimum.
- Installation Instructions, 30-inch Electric Slide-In Ranges (Pub. No. 29-6178) , GE Appliances. checked Supports: Allow 30 in (76.2 cm) minimum clearance between surface units and the bottom of an unprotected wood or metal cabinet, or 24 in (61 cm) minimum when the cabinet bottom is protected by at least 1/4 in flame-retardant millboard covered with No. 28 MSG sheet metal, 0.015 in stainless steel, 0.024 in aluminum or 0.020 in copper; a 6 in spacing to surfaces less than 15 in above the cooktop is recommended to reduce exposure to steam, grease splatter and heat; cabinet storage above the cooktop should be avoided, and if provided the risk can be reduced with a range hood that projects at least 5 in beyond the front of the cabinets; cabinets above the cooktop no deeper than 13 in; installation requires basic mechanical and advanced electrical skills; an anti-tip bracket must be attached to the floor or wall; if the kitchen has no receptacle, have one installed by a licensed electrician; observe all governing codes and ordinances.
- Cooking Fire Safety , U.S. Fire Administration (FEMA). checked Supports: 'Cooking is, by far, the leading cause of home fires and home fire injuries'; the leading ignition factor in nonconfined home cooking fires was unattended equipment (37%); 'Stand by your pan. If you leave the kitchen, turn the burner off'; keep a pan lid or baking sheet nearby to cover a pan that catches fire.