Guide · How-to
How to arrange furniture in a studio apartment, step by step
Applies to: USNKBA Kitchen Planning Guidelines Clearances are NKBA planning recommendations, not building code; state or local codes may apply. Safety advice is from US federal agencies.
This page is only available in English. The language switch leads to the closest German page.
In short
Arrange a studio in a fixed order: mark doors, windows, radiators, the kitchen and outlets, then place the bed, seating, table and storage, and walk every route. Keep everyday walkways at least 36 in (914 mm) wide, the minimum in the NKBA planning guidelines, and put the bed where it is farthest from the entrance.
At a glance
| What | Value | Basis |
|---|---|---|
| Work aisle in front of a kitchenette | 42 in1067 mm, one cook; 48 in (1219 mm) for more than one; measured from the counter or appliance front | [3] |
| Where two walkways cross | 42 in1067 mm for one of the two, per the NKBA access recommendation | [3] |
| Table edge to wall, nobody passes behind | 32 in813 mm; 36 in (914 mm) if people edge past the seated diner, 44 in (1118 mm) to walk past | [3] |
| Keep anything that can burn from radiators and heaters | 3 ft0.91 m from fireplaces, wood stoves, radiators, space heaters and candles | [5] |
| Floor taken by a full mattress | 27.6 sq ft53 × 75 in (2.56 m²); 3,975 sq in ÷ 144; mattress only, frame and nightstands extra | calculated · [4] |
| Floor area of the example studio | 270.4 sq ft19 ft 8 in × 13 ft 9 in (25.12 m²), square footage calculator | calculated · Square footage calculator |
Contents
- What order should you arrange studio furniture in?
- How do you mark the fixed points in a studio?
- Where should the bed go in a studio?
- How do you separate the bed from the living area?
- Where should the table and desk go?
- Where should storage go in a studio?
- How wide should walkways be in a studio?
- How big is the example studio, and how much does the bed take?
- Studio layout checklist
- Common questions
- Sources and method
What order should you arrange studio furniture in?
Arrange studio furniture from the least movable to the most movable: the fixed points first, then the bed, the seating, the table, storage, and a final walk-through. Layouts that feel wrong were usually built the other way round, around a sofa that went wherever it fit on delivery day. The fixed order works because each piece is placed while the room still has the most freedom for the pieces that need it most.
Mark the fixed points on a scale plan
Draw the studio to scale and mark every door with its swing, the windows, radiators and heaters, the kitchen run with the space its doors need, and every outlet and switch. Nothing goes inside a door swing or against a radiator.[1]
Place the bed
Put the bed in the spot farthest from the entrance, outside the 3 ft zone around any radiator or heater, with at least one long side reachable. Draw the mattress at its real size, plus any frame and nightstands.[4]
Full mattress 53 × 75 in (135 × 191 cm)
Place the seating with its back to the bed
Set the sofa so its back faces the bed and it looks into the living area; it becomes a low divider. Leave a walkway behind it if that is the way to the bed, then add the coffee table in reach of the sofa and decide where the TV goes.[3]
Walkway behind the sofa: 36 in (914 mm) or more
Put the table by the light
Place a small table near the window for eating and working, outside the radiator zone, and check that each chair can be pulled out with the clearance behind it that the route needs.[3]
32 in (813 mm) table edge to wall if nobody passes
Put storage where things are used
Place coat and shoe storage by the entrance, kitchen storage by the kitchen and books near the sofa. Tall pieces stand against walls and are anchored to the wall.[2]
Tape the routes and walk them
Mark the footprints with painter's tape, open every door and drawer, and walk door to kitchen, door to bed, bed to bathroom and sofa to window. Move whatever narrows a daily route below the planned width.[3]
Walkways 36 in (914 mm); work aisle 42 in (1067 mm)
The plans below follow one fictional studio of 13 ft 9 in × 19 ft 8 in (4.19 × 5.99 m) through the four placing steps. Use it to follow the logic, then draw your own fixed points and repeat the order.
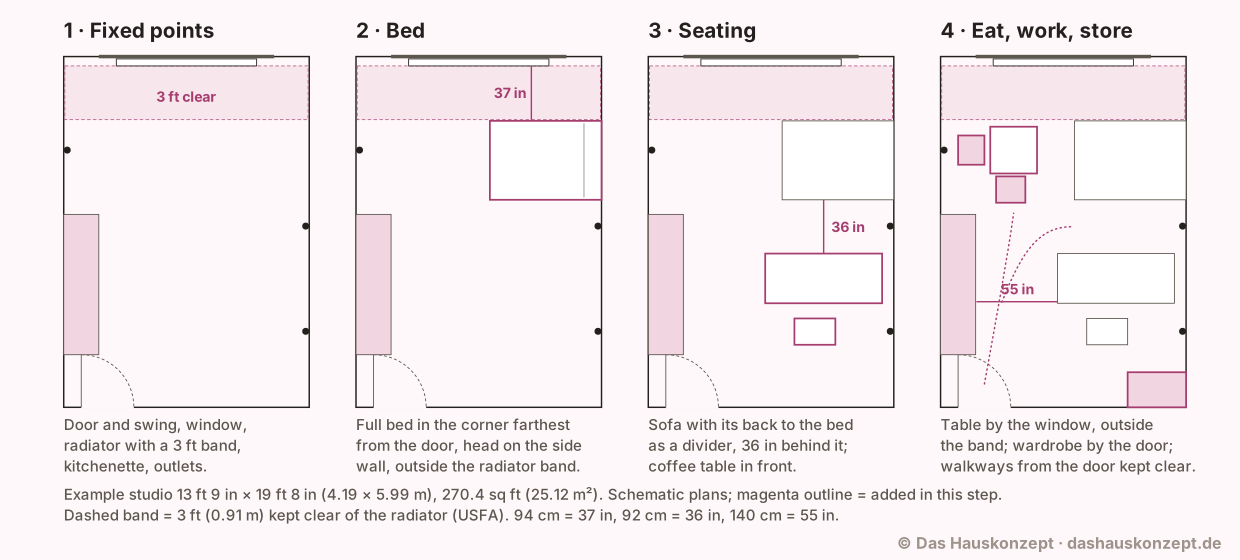 (Open the diagram full size)
How do you mark the fixed points in a studio?
Mark the fixed points by drawing the studio to scale, on graph paper or in any free floor-plan tool, and adding everything you cannot move before a single piece of furniture goes in. Those points decide where the bed, sofa and table can go.
- Doors and their swing. The arc each door needs to open fully stays empty, and so does the space a wardrobe door or a kitchen cabinet door needs.
- Radiators, baseboard heaters and registers. Energy guidance passed on by the Nebraska Public Service Commission says to make sure they are not blocked by furniture, carpeting or drapes [1]. The US Fire Administration goes further: keep anything that can burn at least 3 ft (0.91 m) from all heat sources, and it names radiators and space heaters [5]. Draw that 3 ft band on the plan; it is the zone for a walkway, plants on the sill or nothing at all.
- Windows. Tall furniture in front of a window takes light from the whole studio when the studio has only one window wall.
- The kitchen run. The NKBA recommends a work aisle of at least 42 in (1067 mm) for one cook in front of counters and appliances [3]; in a studio, that aisle often doubles as the main route from the door.
- Outlets and switches. They decide where lamps, the TV and a desk can go. CPSC says extension cords should only be used temporarily and not run under carpets, through doorways or under furniture [6], so place lamps where an outlet already is.
In the example, the entrance is in the bottom-left corner, the kitchenette runs along the left wall, and the only window, with the radiator below it, is on the short wall at the top.
Where should the bed go in a studio?
The bed goes in the spot farthest from the entrance, because it is the largest piece and the one that most needs privacy. Look for a place that is:
- not the first thing you see when the door opens;
- outside the 3 ft (0.91 m) zone around a radiator or heater [5], so usually not tight under the window;
- reachable from at least one long side;
- away from corded blinds if a child sleeps or visits: CPSC says to move cribs, beds and furniture away from windows and window covering cords, preferably to another wall [7];
- big enough for the real footprint, which is the frame and nightstands as well as the mattress. The Better Sleep Council reminds you to account for nightstands when measuring [4].
How much floor the bed takes decides how much is left for living. The table uses the Better Sleep Council's approximate mattress sizes [4]; floor area is width × length ÷ 144, and the share is of the 270.4 sq ft example studio.
| Mattress | Size | Floor area | Share of a 270.4 sq ft studio |
|---|---|---|---|
| Twin | 38 × 75 in (97 × 191 cm) | 19.8 sq ft (1.84 m²) | 7.3% |
| Full | 53 × 75 in (135 × 191 cm) | 27.6 sq ft (2.56 m²) | 10.2% |
| Queen | 60 × 80 in (152 × 203 cm) | 33.3 sq ft (3.10 m²) | 12.3% |
| King | 76 × 80 in (193 × 203 cm) | 42.2 sq ft (3.92 m²) | 15.6% |
A frame, headboard and nightstands add to every figure. In the example, a full bed goes in the far right corner with its head against the side wall; its long side is 37 in (94 cm) from the radiator, just outside the 3 ft band.
How do you separate the bed from the living area?
The simplest way to separate the bed from the living area in a studio is a sofa with its back to the bed: from the sofa you look into the living area, not at the bed, and nothing tall blocks the window light. If the space behind the sofa is the way to the bed, keep it as wide as a walkway, at least 36 in (914 mm) in the NKBA guidelines [3]. In the example it is just over 36 in (92 cm).
Other dividers work where a sofa cannot:
- An open bookcase splits the room and adds storage while letting light through. A freestanding unit has no wall behind it, so secure it the way its maker describes; CPSC's advice is to anchor bookcases and put heavier items on the lower shelves [2].
- A curtain on a ceiling track or tension rod closes the bed off only when you want it to. Keep the fabric 3 ft (0.91 m) from any heater [5].
- A rug under the seating marks the living zone without any height at all.
Decide where the TV goes before you fix the sofa, so the sofa faces it and an outlet is within reach.
Where should the table and desk go?
A small table goes near the window, where daylight is best for eating and working, but outside the 3 ft (0.91 m) band around a radiator below it [5]. Two chairs are usually enough, and a table that doubles as a desk saves a whole piece of furniture.
Check the space behind each chair against the route it sits on. The NKBA figures for seating [3]:
| Situation behind the seated person | Clearance from table edge |
|---|---|
| Wall or furniture, nobody passes | 32 in (813 mm) |
| People edge past | 36 in (914 mm) |
| People walk past | 44 in (1118 mm) |
In the example, one chair backs onto the side wall with 33.5 in (85 cm) between the table edge and the wall, and the other faces the window with open floor of more than 44 in behind it, where the walkway from the door runs.
Where should storage go in a studio?
Storage goes where things are used: a wardrobe or coat storage by the entrance, so outdoor things do not travel across the room, kitchen storage by the kitchen, and books and media near the sofa. In the example, the wardrobe stands on the entrance wall at the bottom of the plan.
Tall storage goes against walls, never free in the middle of the room, and is anchored. CPSC says to anchor TVs and furniture such as bookcases and dressers securely to the wall and to store heavier items on lower shelves [2]; it estimates 17,800 emergency-department-treated tip-over injuries a year on average for 2020–2022 [2].
How wide should walkways be in a studio?
Everyday walkways in a studio should be at least 36 in (914 mm) wide, the walkway minimum in the NKBA planning guidelines [3]. They are recommendations for kitchens, not building code, but they are the clearest published figures for the routes a studio shares with its kitchen.
| Route | Minimum width | Note |
|---|---|---|
| Walkway | 36 in (914 mm) | NKBA guideline 7 |
| Two walkways that cross | 42 in (1067 mm) for one of them | NKBA access recommendation |
| Work aisle, one cook | 42 in (1067 mm) | 48 in (1219 mm) for more than one |
| Behind a seated diner | 32–44 in (813–1118 mm) | depends on who passes, see above |
All figures from the NKBA guidelines [3]. In the example, the aisle in front of the kitchenette is 55 in (140 cm), wider than the 42 in work aisle, because it is also the route from the door.
Before any furniture arrives, mark the footprints with painter's tape and walk the routes you use every day, with every door and drawer open. Where a route is tighter than planned, move the piece that blocks it rather than squeezing past it every day.
How big is the example studio, and how much does the bed take?
The example studio is 270.4 sq ft (25.12 m²), and a full mattress takes 10.2% of it before frame and nightstands. The calculator gives the area; the mattress share is shown arithmetic on the Better Sleep Council's size [4].
Studio layout checklist
The checklist collects every check from the steps above in the order you do them; print it and tick it off with the tape measure in hand.
On the plan
In the room
Common questions
Where should the TV go in a studio apartment?
Put the TV on the wall the sofa faces, near an outlet, and anchor it. CPSC says to anchor TVs to the wall; where that is not possible, place the TV on a sturdy, low base, push it back as far as possible and keep cable cords out of reach. Decide the TV wall before you place the sofa, because the sofa follows it.[2]
Can I run an extension cord under a rug to a lamp by the sofa?
No. CPSC says not to run extension cords under carpets, through doorways or under furniture, and that extension cords should only be used temporarily. Put lamps on the side of the sofa nearest a wall outlet, or move the sofa so a lamp reaches an outlet without crossing a walkway.[6]
Where should a crib or a child's bed go in a studio?
Put a crib or child's bed away from windows and window covering cords, preferably on another wall: CPSC says to move cribs, beds, furniture and toys away from windows and cords, and recommends cordless window coverings. Anchor any dresser in the same corner, because children climb furniture.[7]
Related tools
Sources and method
How this article was made: Opened and read: the NKBA Kitchen Planning Guidelines (guidelines 6 to 8), the Better Sleep Council mattress size page, USFA heating fire safety advice, CPSC releases on tip-overs and window cords, CPSC publication 5032 on extension cords and the Nebraska PSC heating tips. Ran the square footage calculator for the example studio. The example studio is fictional; no layout was built or tested in a real room.
What this article adds: A dimensioned example plan in which every gap is checked against a cited figure, the NKBA and USFA clearances gathered into one studio table, and a mattress footprint table worked out as a share of a 270 sq ft studio.
Use of AI: Revised with AI assistance; every source was opened and checked on 2026-10-14; editorially reviewed before publication.
Expert-reviewed by Anna Muller on 19 October 2026 before publication.
- Home Heating Energy Saving Tips , Nebraska Public Service Commission. checked Supports: Citing Energy.gov: clean warm-air registers, baseboard heaters and radiators as needed and make sure they are not blocked by furniture, carpeting or drapes; keep draperies and shades on south-facing windows open during the day in winter and closed at night.
- Ahead of Sunday's Game, CPSC Reminds Families to Tackle the Deadly Hazard of TV and Furniture Tip-Overs , US Consumer Product Safety Commission (CPSC). checked Supports: Anchor TVs and furniture, such as bookcases and dressers, securely to the wall; when anchoring is not possible, place TVs on a sturdy, low base, push the TV back as far as possible and keep cable cords out of reach; store heavier items on lower shelves; all clothing storage furniture should be anchored; an estimated annual average of 17,800 emergency-department-treated tip-over injuries (2020–2022).
- Kitchen Planning Guidelines with Access Standards , National Kitchen & Bath Association (NKBA). checked Supports: Guideline 6: work aisle at least 42 in (1067 mm) for one cook and 48 in (1219 mm) for multiple cooks, measured between counter frontage, tall cabinets and appliances. Guideline 7: walkway at least 36 in (914 mm); access standard: if two walkways are perpendicular, one should be at least 42 in (1067 mm). Guideline 8: 32 in (813 mm) from table edge to wall where no traffic passes behind a seated diner; 36 in (914 mm) to edge past; 44 in (1118 mm) to walk past. State or local codes may apply.
- Mattress Sizes: Fit for a King, but a King Might Not Fit , Better Sleep Council (sponsored by the International Sleep Products Association). checked Supports: Approximate mattress dimensions: twin 38 × 75 in, twin XL 38 × 80 in, full 53 × 75 in, queen 60 × 80 in, king 76 × 80 in, California king 72 × 84 in; check room dimensions and measure corridors, doors and stairwells the mattress must pass; when measuring the bedroom, account for the nightstands.
- Heating Fire Safety , U.S. Fire Administration (FEMA). checked Supports: Keep anything that can burn at least 3 feet from all heat sources, including fireplaces, wood stoves, radiators, space heaters or candles; turn space heaters off when leaving the room or going to bed; don't use extension cords on appliances.
- Household Extension Cords Can Cause Fires (Publication 5032) , US Consumer Product Safety Commission (CPSC). checked Supports: Extension cords should only be used temporarily; do not run extension cords under carpets, through doorways or under furniture; if any part of the cord is hot while in use it is a warning sign that it may be overloaded.
- Nearly Half of Incidents with Kids and Corded Window Coverings Resulted in Death – #GoCordless to Save Lives , US Consumer Product Safety Commission (CPSC). checked Supports: Move all cribs, beds, furniture and toys away from windows and window covering cords, preferably to another wall; keep all window covering cords out of the reach of children; on average about nine children under 5 die every year from strangling in window covering cords; CPSC urges cordless window coverings.