Guide · Checklist
Planning a mudroom: 12 questions to answer before you build
Applies to: USOwnersRenters2010 ADA StandardsNEC (GFCI rules) ADA sizes are an accessibility yardstick for public buildings, not a rule for a private home. Permits and licensing follow your state and town.
This page is only available in English. The language switch leads to the closest German page.
In short
Answer twelve questions before you buy lockers: who uses the mudroom, what they carry, what arrives wet, where water drips and what needs power. After benches and lockers, keep at least 36 in (915 mm) of clear walkway, the minimum walking width in the 2010 ADA Standards. New wiring, a sink or a floor drain may need a permit and a licensed trade, depending on your state and town.
At a glance
| What | Value | Basis |
|---|---|---|
| Bench seat height | 17–19 in430–485 mm above the finished floor; 2010 ADA Standards 903.5, written for public benches | [5] |
| Bench seat depth | 20–24 in510–610 mm; seat at least 42 in (1065 mm) long; ADA 903.3 | [5] |
| Clear floor space for a wheelchair user | 30 × 48 in760 × 1220 mm; ADA 305.3; at the end of the bench for a transfer (903.2) | [3] |
| Door opening clear width | 32 in815 mm minimum in the ADA Standards (404.2.3); keep lockers and hooks out of the opening | [4] |
| Dry water-damaged areas and items within | 24–48 hoursEPA advice to prevent mold growth on water-damaged areas and items | [9] |
| Indoor relative humidity | 30–50 %EPA's ideal range; keep it below 60 % | [9] |
| Floor of an 8 ft × 6 ft mudroom | 48 sq ft4.46 m²; order 52.8 sq ft of flooring with 10 % waste (calculator output) | calculated · Square footage calculator |
Contents
- Who uses the mudroom, and what do they carry in?
- How much hanging and shoe space does each person need?
- How much floor space does a mudroom need?
- What bench height and depth work for taking boots off?
- Where do water and grit go in a mudroom?
- Should mudroom storage be open or closed?
- What needs power and light in a mudroom?
- Which mudroom jobs need a licensed trade or a permit?
- Built-in or freestanding: where should the budget go?
- The 12 questions on one sheet
- Common questions
- Sources and method
It is easy to plan a mudroom backwards: someone falls in love with a row of lockers, and only afterwards discovers that wet boots have nowhere to drip and the dog lead hangs where the door swings. The questions below come first; the furniture follows from the answers.
Who uses the mudroom, and what do they carry in?
A mudroom has to be sized for its busiest moment, so start with the people who come in this way and everything they bring. Adults after work, children after school, a dog after a walk, everyone at once on a rainy Saturday: the rush, not the quiet weekday, decides how many hooks and how much bench you need.
Count what each person carries. Coats per person in winter, not summer, bags, sports kit, helmets, strollers, the dog's lead and towel. Write the numbers down per person; they become the hook, cubby and shoe counts later.
Mark what arrives wet or muddy. Boots, umbrellas, rain jackets, dog paws and sports gear need a place where water and grit do no harm.
Split what stays from what leaves. Muddy boots and wet kit should never leave the mudroom; keys, phones and lunch boxes must leave it every day. That split decides what is open and what is closed storage, and whether you also need a small drop zone for the daily items.
How much hanging and shoe space does each person need?
Hanging and shoe space in a mudroom comes from your own winter count per person. Turn that count into numbers you can shop with:
| What you counted | What it becomes | Plan for |
|---|---|---|
| Coats per person | Hooks or locker sections | One hook per coat, plus spares for guests |
| Bags and sports kit | Hooks, a shelf or a cubby | Heavy bags low, where they can be lifted without stretching |
| Pairs of shoes in daily use | Shoe rack or tray length | Only the pairs worn this week; the rest go to a closet |
| Wet items at once | Drip-zone length | Boots side by side in the tray, not stacked |
Measure the depth of your bulkiest coat on its hanger or hook before you choose a locker; a shallow locker with a thick coat inside behaves like a deep one in the walkway. For racks, benches with shoe shelves and tilt-out cabinets compared by depth, see the hallway shoe storage guide.
How much floor space does a mudroom need?
A mudroom needs enough width for its furniture plus a clear walkway, and the 2010 ADA Standards give a usable yardstick: a walking surface at least 36 in (915 mm) clear [4]. The standards are written for public buildings; in a home they give a published US figure for how much width people need to pass.
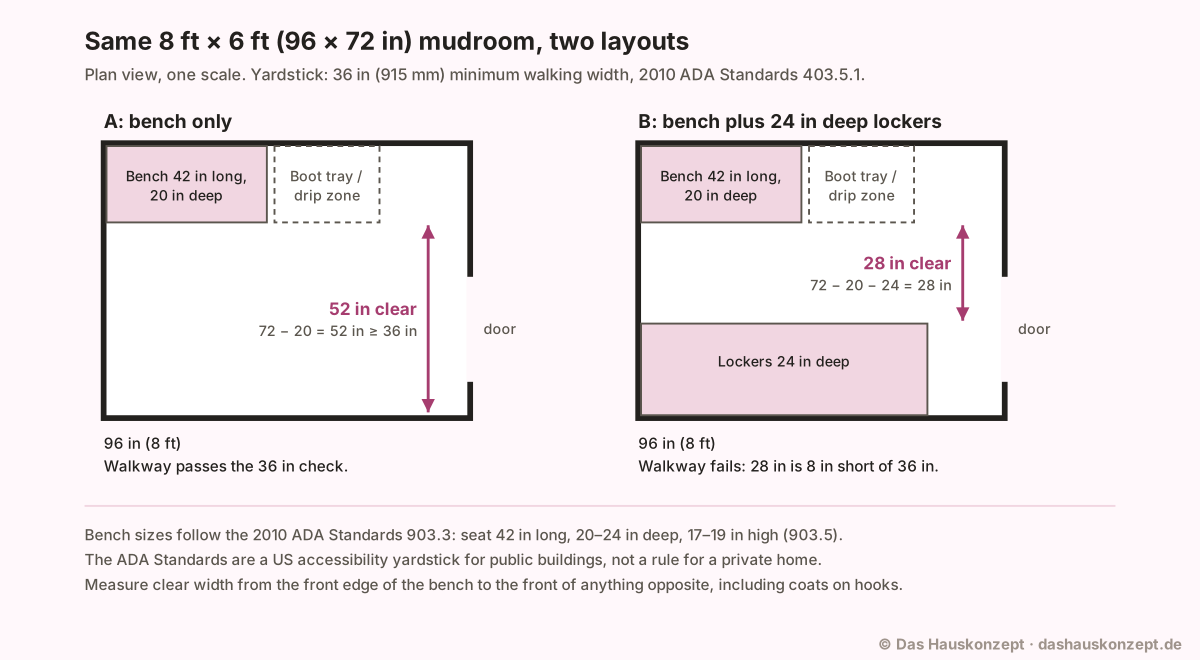 (Open the diagram full size)
Subtract every depth from the wall-to-wall width, including coats that hang off hooks. A bench on one wall of a 6 ft room passes easily; add lockers opposite and the walkway can drop below the yardstick:
Three more ADA figures help when someone in the household uses a wheelchair or walker. A clear floor space is 30 × 48 in (760 × 1220 mm), and a circular turning space is 60 in (1525 mm) across [3]. A door opening should give at least 32 in (815 mm) clear width [4], so keep lockers, a bench end and the boot tray out of the door's path and out of its swing. Mark the outlines on the floor with painter's tape and walk through with a bag on each shoulder before anything is bought; the hallway planner shows the same check for door swings and opposite walls.
What bench height and depth work for taking boots off?
A mudroom bench that matches the ADA bench rules has a seat 17 to 19 in (430 to 485 mm) high and 20 to 24 in (510 to 610 mm) deep, at least 42 in (1065 mm) long [5].
Four other bench rules from the same section translate well to a mudroom:
- Back support or a wall. An ADA bench has back support or is fixed to a wall [5]; a bench against the mudroom wall, with hooks above, gives the same support.
- Strength. Public benches must take a 250 lb (1112 N) vertical or horizontal force at any point on the seat, fasteners or supports without exceeding the allowable stresses of their materials [5]. Check the maker's load rating, and do not use a bench as a step stool unless its maker says it is one.
- Wet locations. Where a bench is in a wet location, the seat should be slip resistant and should not collect water [5]. Slatted or sealed tops shed drips from wet clothes.
- A transfer space at the end. The clear floor space sits at the end of the bench [5], which is also where a boot tray should not go if anyone needs that space.
Where do water and grit go in a mudroom?
Water and grit should stop at the door and land on a surface that can take them: a mat outside, a mat inside and a tray under the boots. Mohawk's care sheet recommends coarse exterior mats to remove dirt from shoe soles and absorbent interior mats inside every exterior entrance to catch the dirt, grit and moisture the outside mat missed [1]. The same sheet warns against rubber mats, which may trap moisture underneath [1].
- Drip zone. Boots and umbrellas need a tray, a grille or a floor that does not mind water. Plan it under the boot storage, not in the walkway.
- Floor finish. Read your flooring maker's care sheet before choosing. Mohawk says not to let liquid puddle or leave moisture standing on its laminate, and to wipe spills promptly [1]; a floor with that rule needs mats and a tray it can rely on. Whatever you choose should clean with a damp mop and not become slippery when wet.
- Mat care. Let the floor dry completely before putting an interior mat back [1]; a wet mat on a wet floor is the damp spot you are trying to avoid.
- Drainage and plumbing. A floor drain, a dog-washing shower or a utility sink is plumbing work: depending on where you live, it may need a permit and a licensed plumber [2].
To price a new floor, start from the area. For a typical small mudroom:
The entryway floor protection guide covers mat sizes, backings and runners in more detail.
Should mudroom storage be open or closed?
Mudroom storage for wet gear should stay open so it dries, and closed storage should hold only dry things. The EPA says the key to mold control is moisture control and that water-damaged areas and items should be dried within 24 to 48 hours to prevent mold growth [9]. A wet coat shut in a locker overnight works against that.
| Storage | Good for | Watch out for |
|---|---|---|
| Open hooks and peg rails | Wet coats, towels, dog leads | Everything is on show; coats add depth to the walkway |
| Open cubbies and baskets | Hats, gloves, sports kit | Baskets hold damp; empty and air them |
| Lockers without doors | Per-person sections that still dry | Looks busier than closed doors |
| Closed cabinets | Dry spares, cleaning kit, seasonal items | Trap damp if wet items go in |
| Boot tray or grille | Wet boots | Empty it before water sits for days |
If you choose doors, keep them for dry items or choose ventilated fronts. A coat rail fixed to the wall is a simple way to keep wet coats in the air; the peg rail guide shows how to fix one.
What needs power and light in a mudroom?
A mudroom usually needs an outlet for chargers or a boot dryer and a light switch by the door, and any new outlet or circuit is best left to a licensed electrician; your town may also require a permit. Where an outlet sits near water, ground-fault protection matters: CPSC explains that a GFCI cuts power to protect people from severe shocks, especially where electrical equipment is near water, that the National Electrical Code designates which circuits need one, and that every GFCI should be tested at least once a month [6].
- Chargers on a shelf rather than on the floor, away from where wet coats drip.
- A boot or glove dryer plugged into a wall outlet within reach, used as its maker's instructions say. CPSC says extension cords should only be used temporarily and should not run under carpets, through doorways or under furniture [7]; a mudroom that depends on one needs an outlet instead.
- Light that lets you find things in a cubby, with a switch by the door you come in through.
Which mudroom jobs need a licensed trade or a permit?
Wiring, plumbing and drains in a mudroom may need permits and licensed trades; furniture, hooks and mats do not. Rules are set by your state and town, so check with your local building department. One example, the Village of Elm Grove in Wisconsin, requires a plumbing permit for a new sink and for moving a fixture where new piping is involved, needs a state-licensed master plumber for most plumbing permits, and requires an electrical permit if new circuits or more outlets are added. There, an owner who lives in a single-family home may do their own electrical work only with a permit and an inspection [2].
Tall furniture is the safety job you can do yourself. CPSC's Anchor It campaign says anchoring furniture with drawers, doors and shelves to the wall prevents tip-over injuries and deaths, using a kit with one bracket on the wall, one on the furniture and a tightened strap [8]. That applies to lockers, hall trees and cabinets, especially where children climb on benches to reach hooks.
Built-in or freestanding: where should the budget go?
A built-in mudroom uses every inch of the wall but stays with the house; freestanding benches, hall trees and shoe cabinets move with you and are the renter's choice. The decision comes down to tenure and how long you will stay.
- Built-in or furniture? Built-in lockers fit the wall exactly but need fixing into the structure; a renter usually needs the landlord's agreement first.
- Open or closed? Open hooks and cubbies let things dry; doors look tidier but trap damp.
- Where to spend: on the floor and the bench first, because they take the daily wear; hooks and baskets can be upgraded later.
The 12 questions on one sheet
The twelve mudroom questions below fit on one printed page: tick each one off with a written answer before you look at furniture.
Users and gear
Water, grit and floor
Space and seating
Power, water and storage
Trades
Common questions
How wide does a mudroom need to be for a bench?
At least about 56 in (4 ft 8 in) wall to wall for a bench on one side, if you use the ADA figures as a yardstick: a 20 in deep seat plus 36 in of clear walkway. Anything on the opposite wall, even coats on hooks, adds its depth to that figure.[4]
How high should mudroom hooks be?
Set hooks from the people who use them. For a wheelchair user, keep them within 15 to 48 in (380 to 1220 mm) above the floor, the unobstructed reach range in the 2010 ADA Standards. For children, measure the child's own reach and add a lower rail, then move it up as they grow.[3]
Does a mudroom outlet need GFCI protection?
Often yes, depending on where it is: the National Electrical Code has required GFCI protection for receptacles outdoors since 1973, in garages since 1978 and at laundry and utility sinks since 2005, CPSC says. The code typically applies to new construction and major renovations, so ask a licensed electrician what your town has adopted.[6]
How do I stop a mudroom from smelling damp?
Keep moisture down: the EPA says the key to mold control is moisture control, and recommends indoor humidity below 60 %, ideally 30 to 50 %. Hang wet coats and towels where air reaches them, empty the boot tray and dry mats completely before putting them back.[9]
Related tools
Sources and method
How this article was made: Opened and read on 2026-10-14: the 2010 ADA Standards chapters 3, 4 and 9 (U.S. Access Board), CPSC's GFCI fact sheet, CPSC publication 5032 on extension cords, CPSC's Anchor It campaign page, EPA's brief guide to mold and moisture, Mohawk's laminate care sheet and the Village of Elm Grove building inspections FAQ. Ran the square footage calculator for an 8 ft × 6 ft room. No mudroom was built or measured; no source gives per-person hook or shoe allowances, so none are stated.
What this article adds: A walkway check that subtracts bench and locker depths from the room width and compares the result with the 36 in ADA walking width, drawn to scale for two layouts, plus a floor-area example from our calculator and a printable twelve-question sheet.
Use of AI: Revised with AI assistance; every source was opened and checked on 2026-10-14; editorially reviewed before publication.
Editorially reviewed by Anna Muller on 11 October 2026 before publication.
- Laminate Wood Flooring Use and Care Instructions , Mohawk Industries (care sheet hosted by Lowe's). checked Supports: Place exterior mats outside all exterior entrances, with coarse fibers to remove dirt from shoe soles, to reduce the dirt, grit and moisture tracked into the home; place absorbent interior mats inside all exterior entrances to capture residual dirt, grit or moisture; do not use rubber mats, which may trap moisture; do not allow liquid to puddle or leave moisture standing on the floor; remove spills promptly; allow the floor to dry completely before replacing interior mats.
- Building Inspections FAQs , Village of Elm Grove, Wisconsin. checked Supports: A plumbing permit is required for a new sink, tub or toilet, and for moving a fixture if new piping is involved; apart from fixture replacements and minor repairs by owner-occupiers, a State of Wisconsin licensed master plumber must obtain the permit; changing one outlet needs no permit, but if new circuits or more outlets are added a permit is required; electricians must be licensed by the State of Wisconsin; an owner may personally do electrical work in their own owner-occupied single-family residence provided a permit is secured, the work follows Chapter 106 and an inspection is approved.
- Chapter 3: Building Blocks (2010 ADA Standards for Accessible Design, sections 304, 305 and 308) , U.S. Access Board. checked Supports: 305.3: clear floor or ground space shall be 30 inches (760 mm) minimum by 48 inches (1220 mm) minimum; 304.3.1: circular turning space 60 inches (1525 mm) diameter minimum; 308.2.1 and 308.3.1: unobstructed forward and side reach 48 inches (1220 mm) maximum and 15 inches (380 mm) minimum above the finish floor.
- Chapter 4: Accessible Routes (2010 ADA Standards for Accessible Design, sections 403 and 404) , U.S. Access Board. checked Supports: 403.5.1: the clear width of walking surfaces shall be 36 inches (915 mm) minimum; 404.2.3: door openings shall provide a clear width of 32 inches (815 mm) minimum.
- Chapter 9: Built-In Elements, section 903 Benches (2010 ADA Standards for Accessible Design) , U.S. Access Board. checked Supports: 903.2: clear floor space positioned at the end of the bench seat; 903.3: seats 42 inches (1065 mm) long minimum and 20 inches (510 mm) deep minimum, 24 inches (610 mm) deep maximum; 903.4: back support or affixed to a wall; 903.5: top of the seat 17 inches (430 mm) minimum and 19 inches (485 mm) maximum above the finish floor; 903.6: allowable stresses not exceeded with a 250 pound (1112 N) force; 903.7: in wet locations the seat surface shall be slip resistant and shall not accumulate water.
- What is a GFCI? (CPSC Fact Sheet 099) , U.S. Consumer Product Safety Commission (CPSC). checked Supports: A GFCI protects people from severe electric shocks, especially where electrical equipment is near water; circuits that require GFCI protection are designated by the NEC, which typically only applies to new construction and major renovations; NEC GFCI requirements for receptacles outdoors (since 1973), bathrooms (1975), garages (1978), kitchens (1987), wet bar sinks (1993) and laundry and utility sinks (2005); circuit breaker and receptacle-type GFCIs may be installed by a qualified electrician; test every GFCI at least once a month.
- Household Extension Cords Can Cause Fires (Publication 5032) , U.S. Consumer Product Safety Commission (CPSC). checked Supports: Extension cords should only be used temporarily; if any part of the cord is hot while in use it is a warning sign that it may be overloaded; do not run extension cords under carpets, through doorways or under furniture; only use an extension cord outdoors if it is marked for outdoor use; protect young children by keeping them away from extension cords.
- Anchor It! furniture and TV tip-over prevention , U.S. Consumer Product Safety Commission (CPSC). checked Supports: Anchoring all furniture with drawers, doors and shelves to the wall prevents tip-over injuries and deaths; use a furniture anchoring kit, attach one bracket to the wall and one to the furniture, connect and tighten the strap and tug on it to check it is secure; a federal tip-over rule took effect on September 1, 2023.
- A Brief Guide to Mold, Moisture and Your Home , U.S. Environmental Protection Agency. checked Supports: The key to mold control is moisture control; dry water-damaged areas and items within 24 to 48 hours to prevent mold growth; keep indoor humidity below 60 percent, ideally between 30 and 50 percent; vent moisture-producing appliances outdoors and use exhaust fans or open windows.